Station Area Plan
Coachella, CA
A New Downtown Vision
ROLE: Lead Urban Designer and Planner for Sargent Town Planning
PROJECT LEAD: HDR, Inc.
CLIENT: Southern California Association of Governments (SCAG)
PLAN AREA: 480 acres
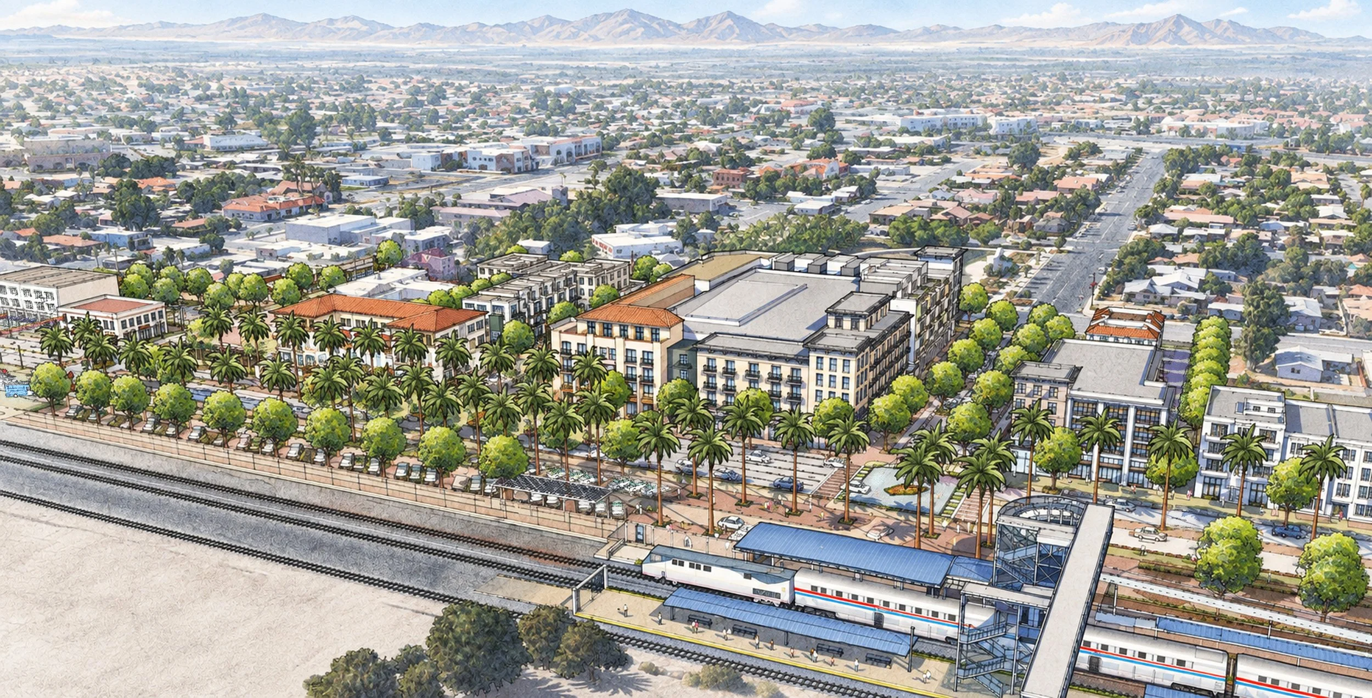
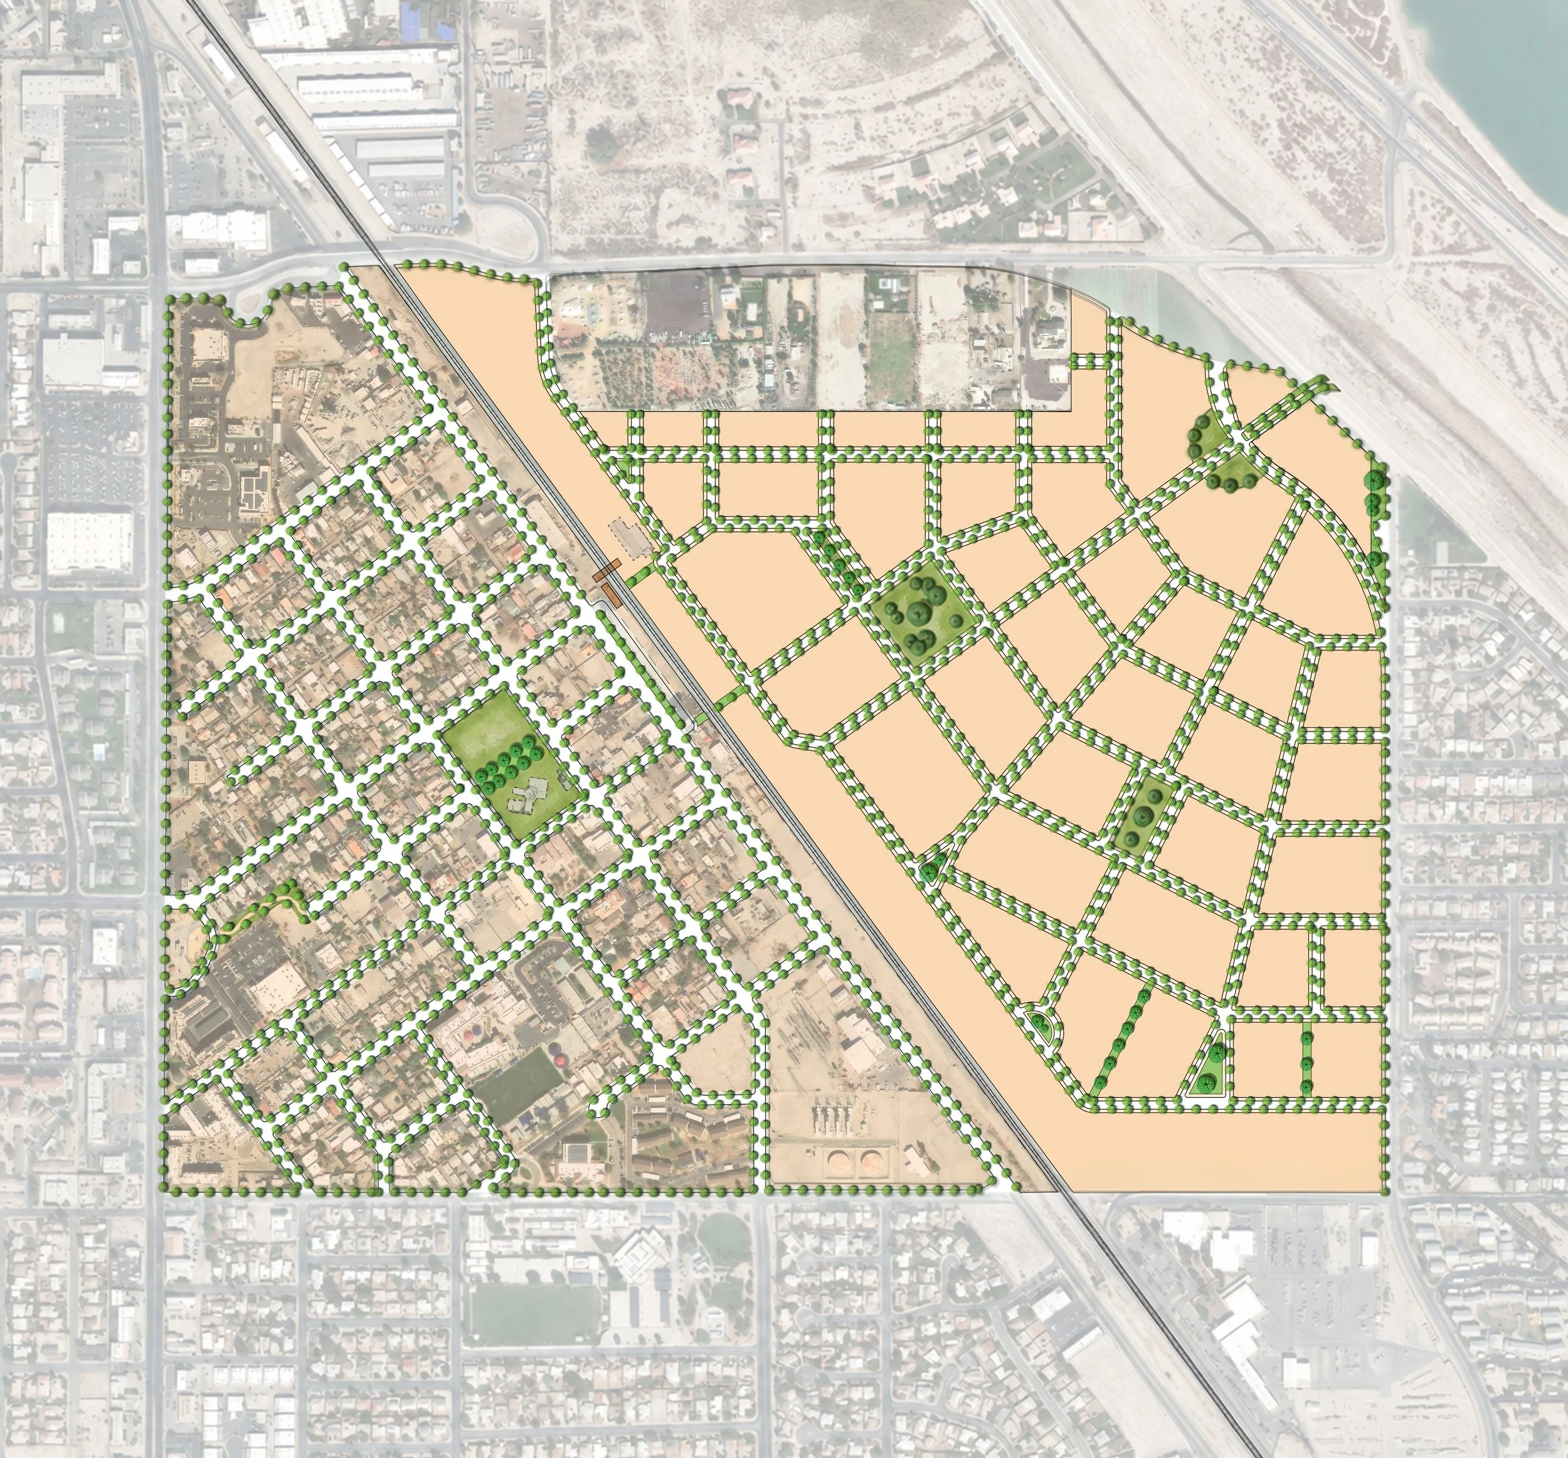
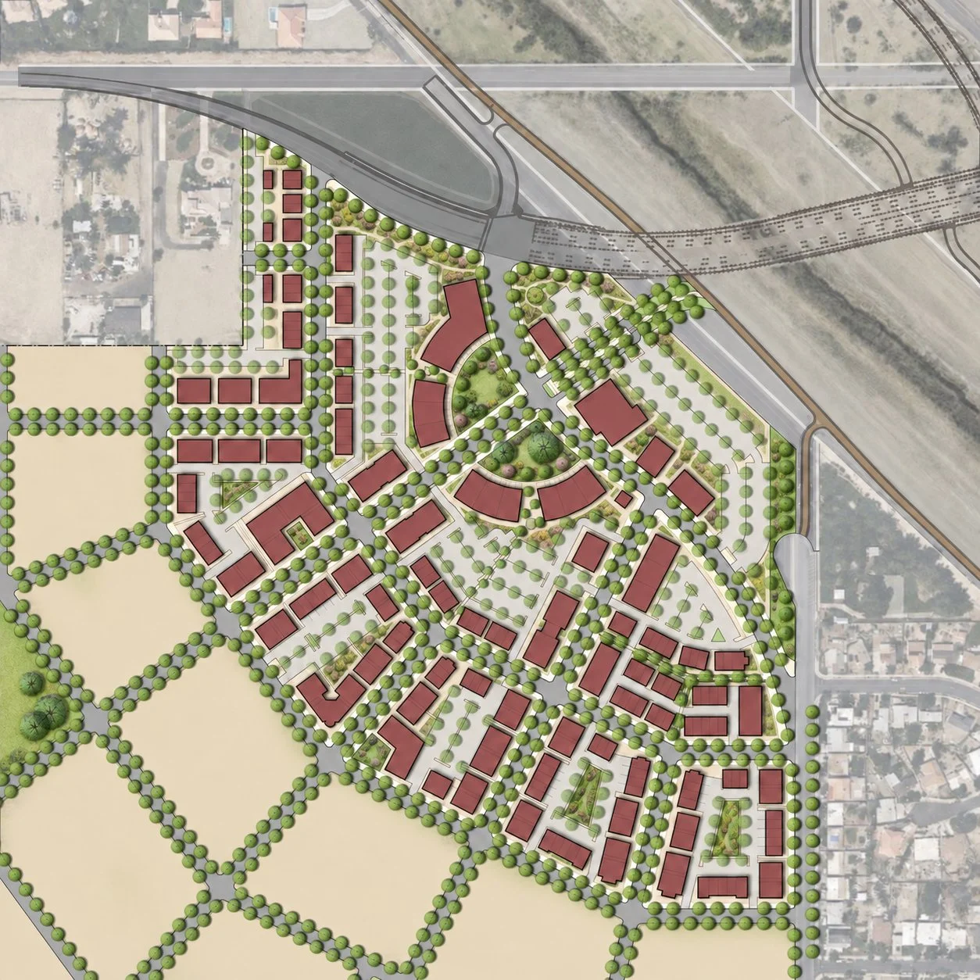
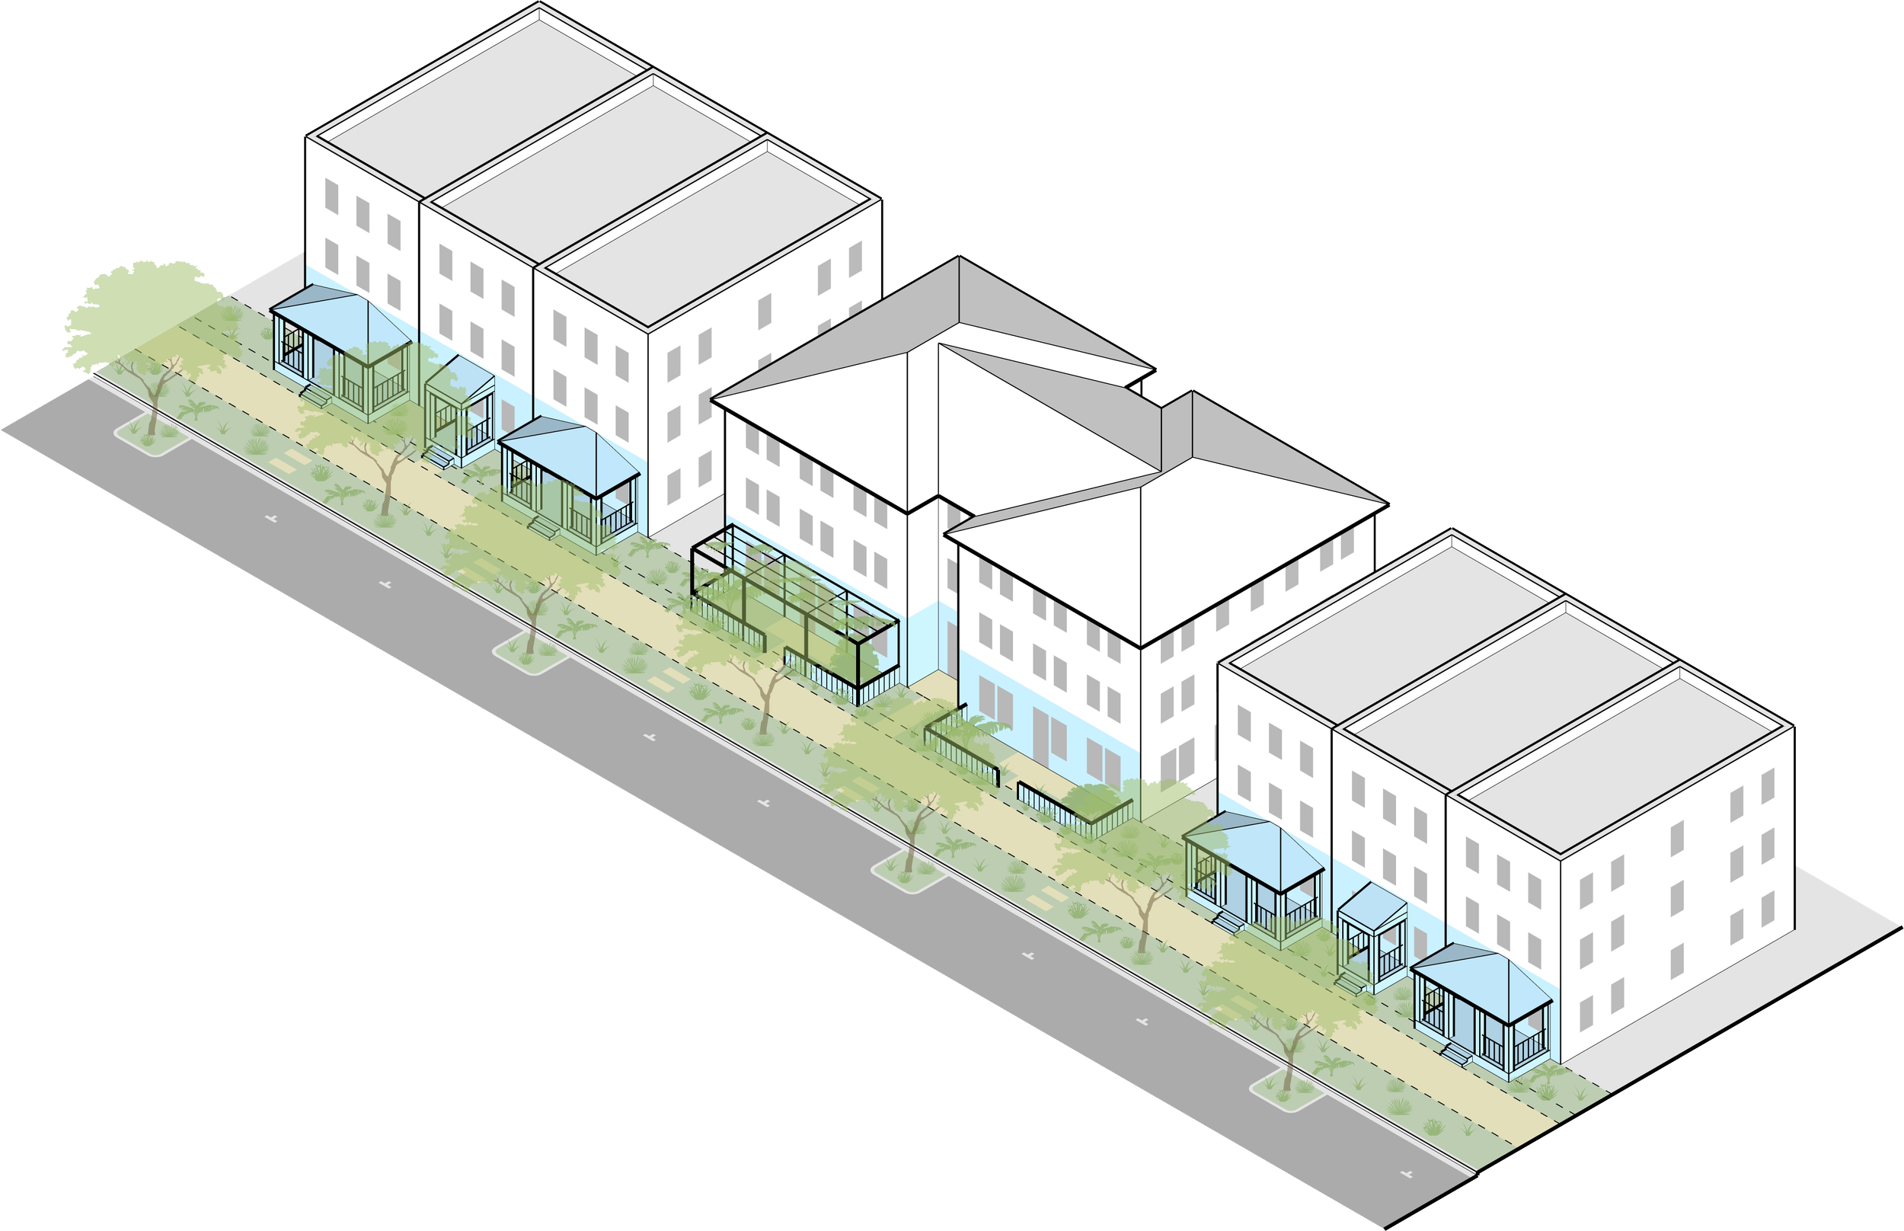
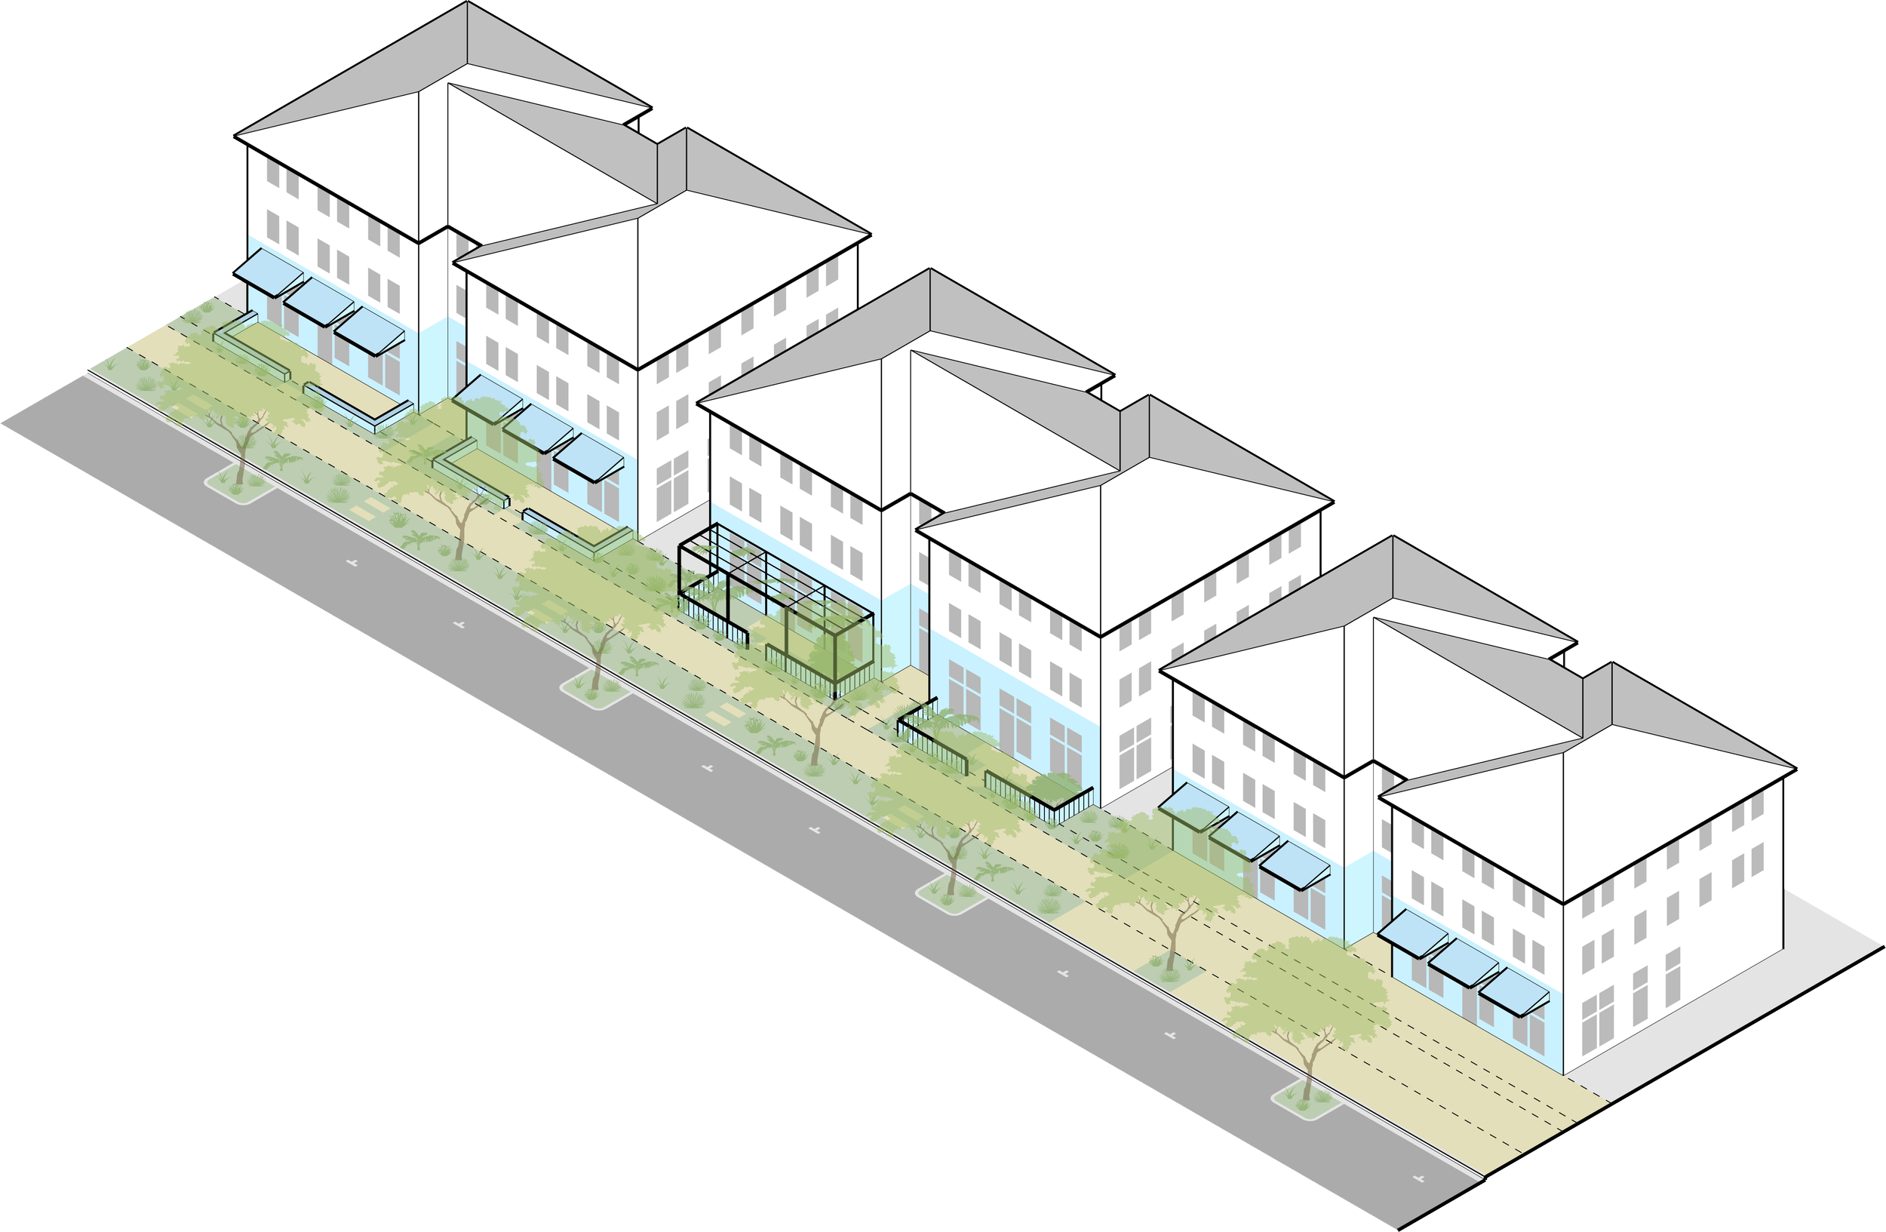
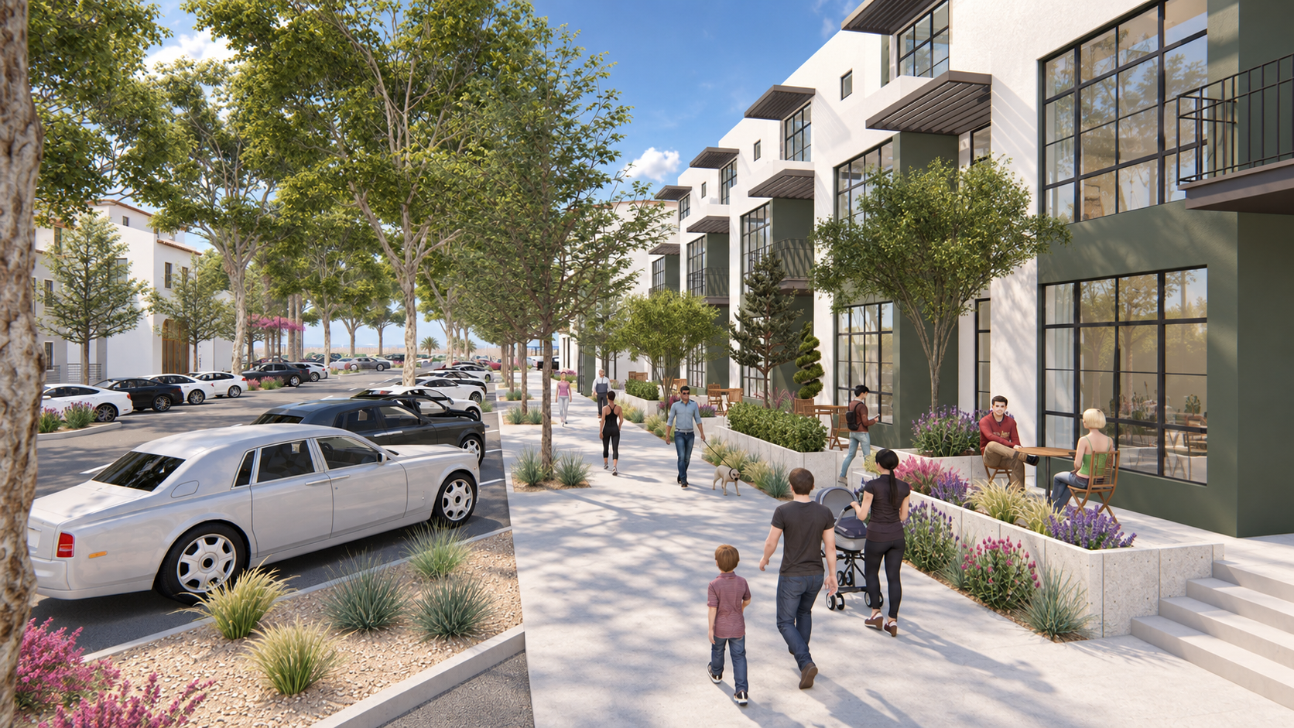
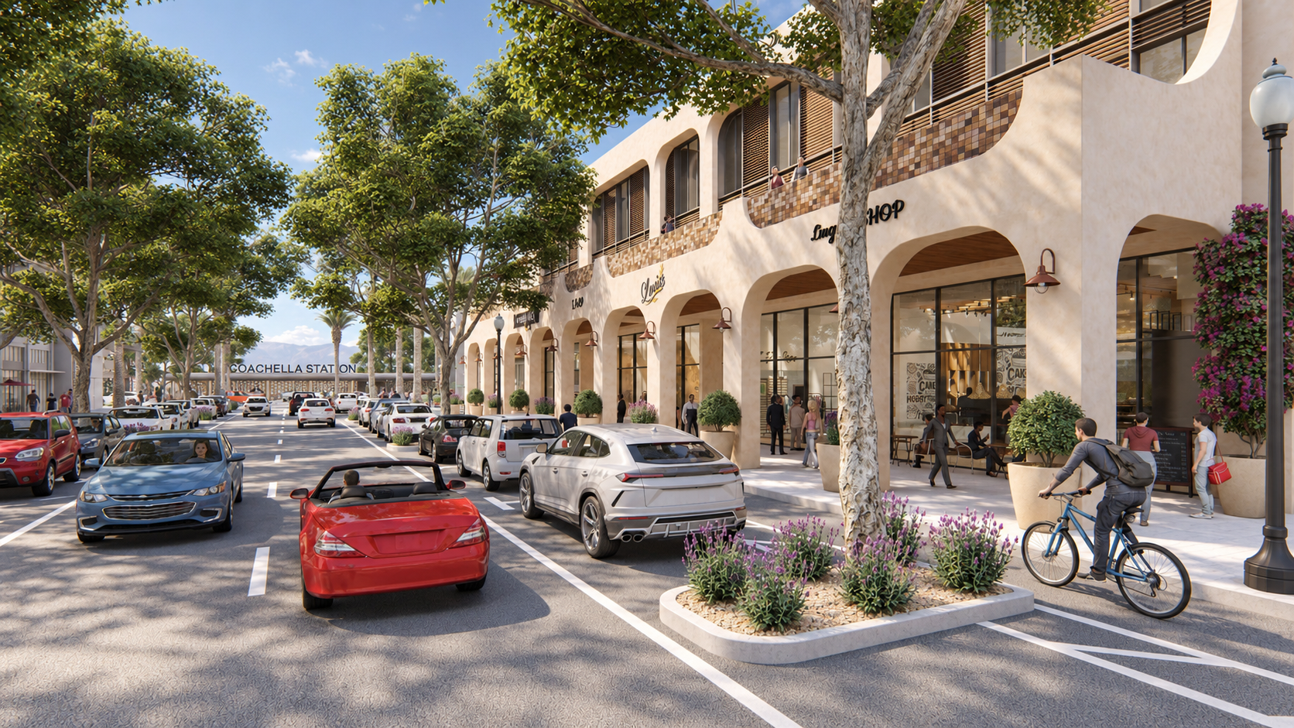
The Coachella Station Area Plan prepares the city’s historic downtown and surrounding neighborhoods for a future passenger rail station. Developed through community workshops, surveys, and pop-ups, the plan envisions a station area that provides housing, employment, multi-modal mobility, and civic life for local residents and businesses while reflecting their history and culture. I coordinated with engineers, economists, transit agencies, and City staff to translate community priorities into a downtown mobility framework, public realm improvements, development scenarios, and design standards. My work also included master planning 220 acres of industrial and agricultural land adjacent to the future station, exploring how growth around the station could extend and complement the existing downtown.