Luhe
Nanjing Province, China
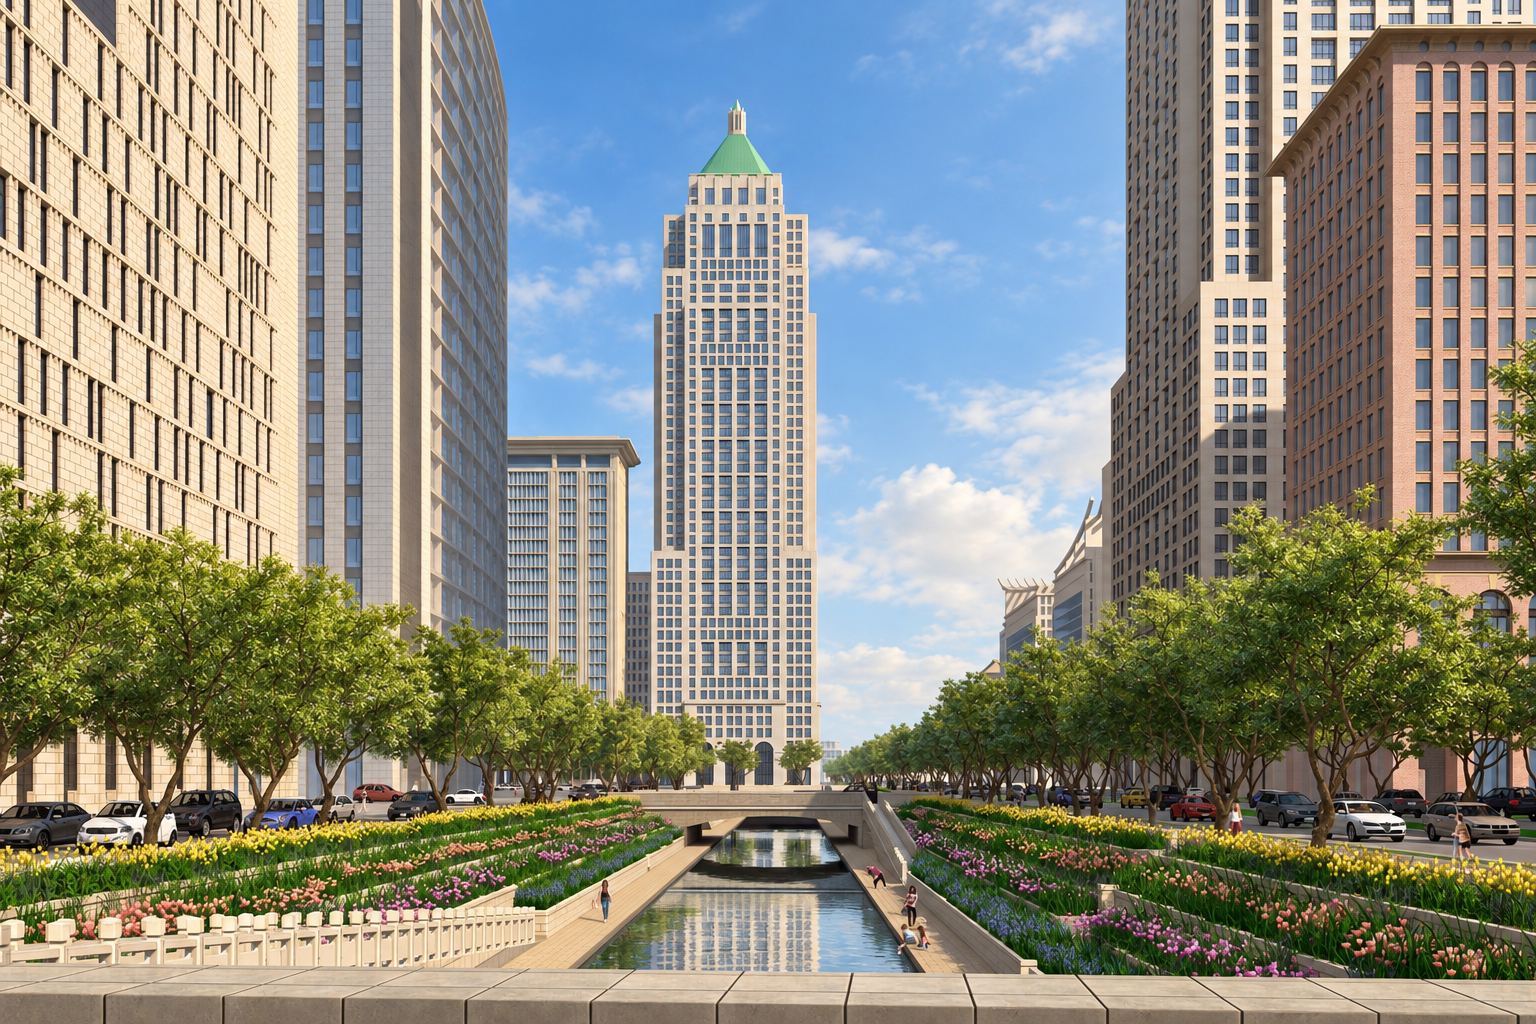
A New City Center for a Growing Region
ROLE: Urban and Architectural Design Consultant | PROJECT LEAD: Thadani Architects + Urbanists
CLIENT: Nanjing Urban Planning Bureau | SITE: 900 acres in Nanjing, China
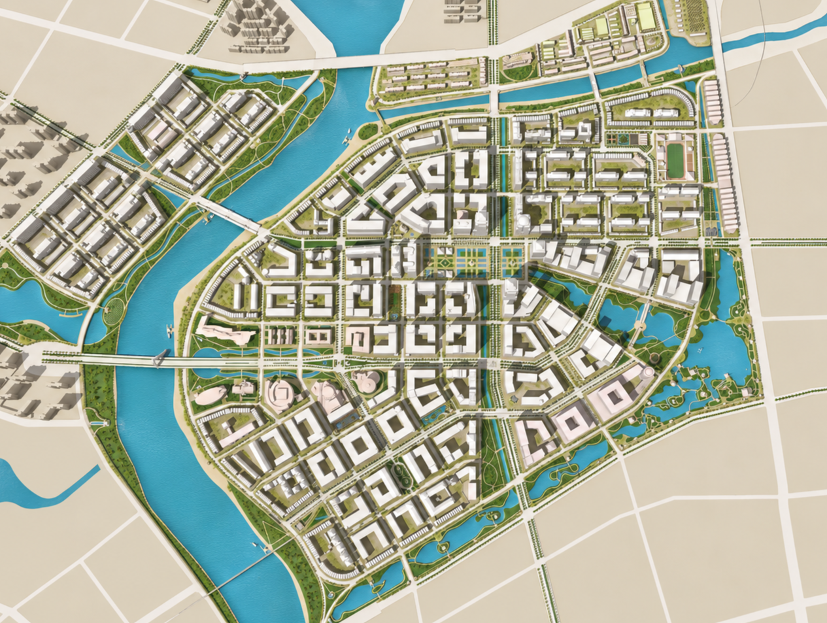
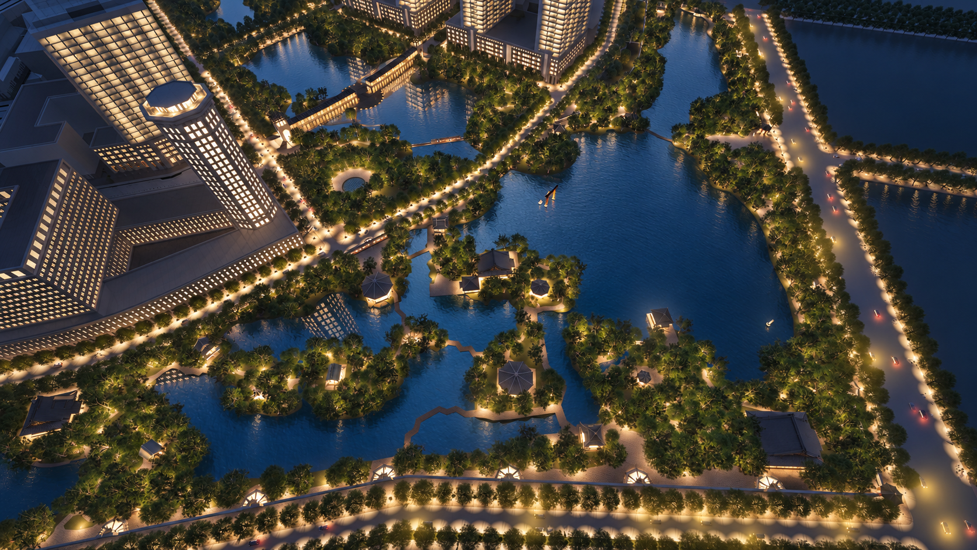
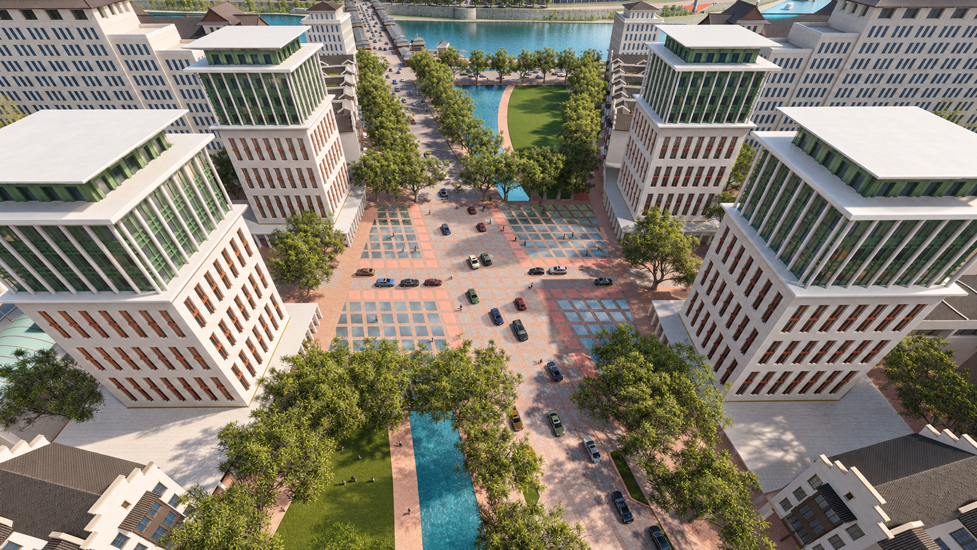
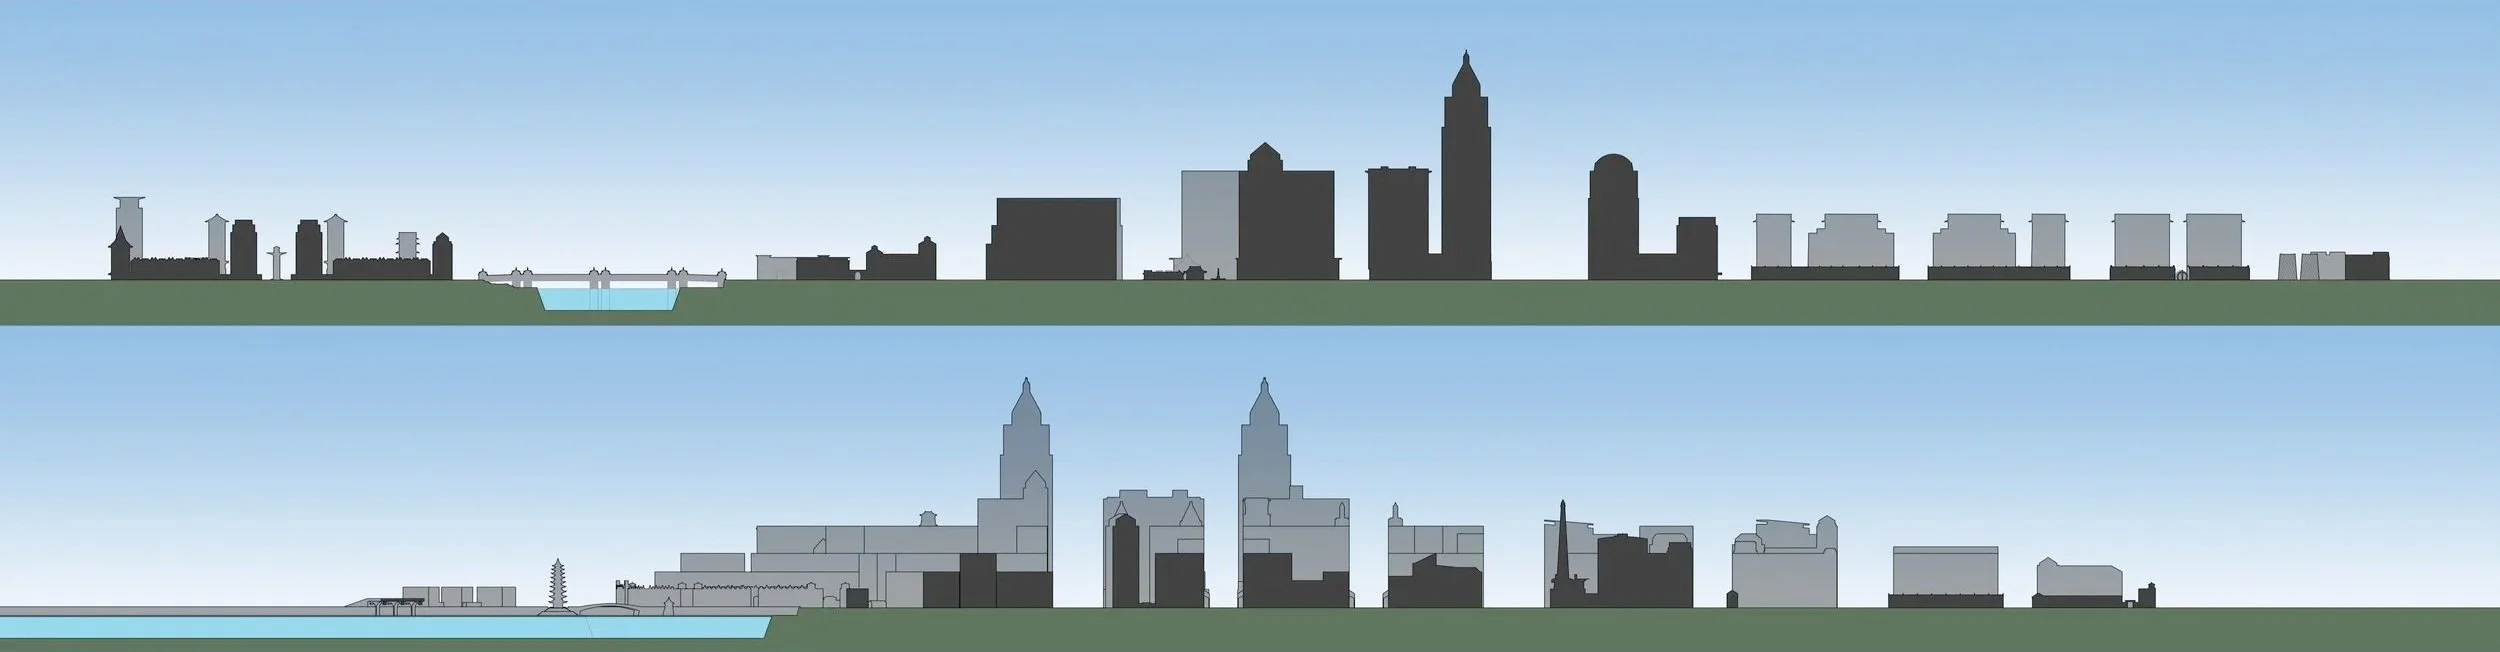
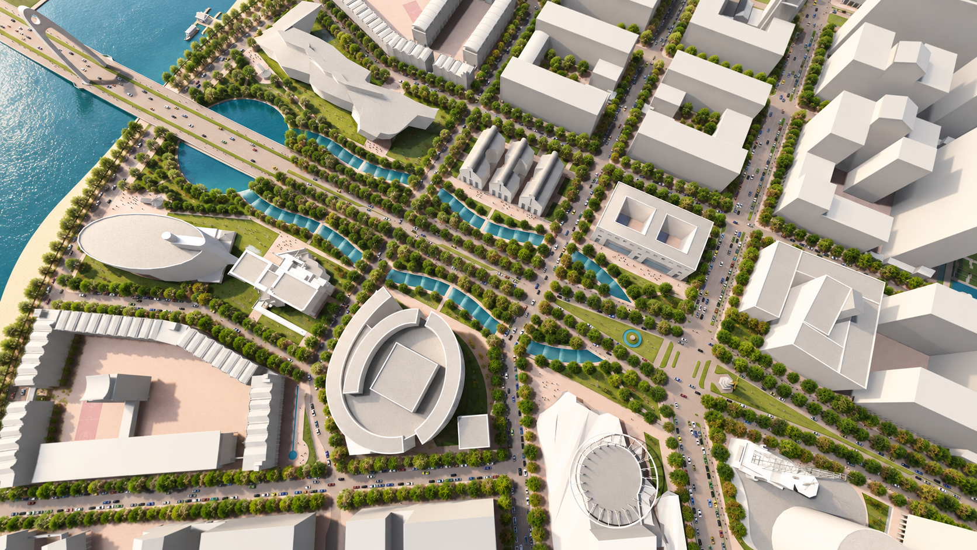
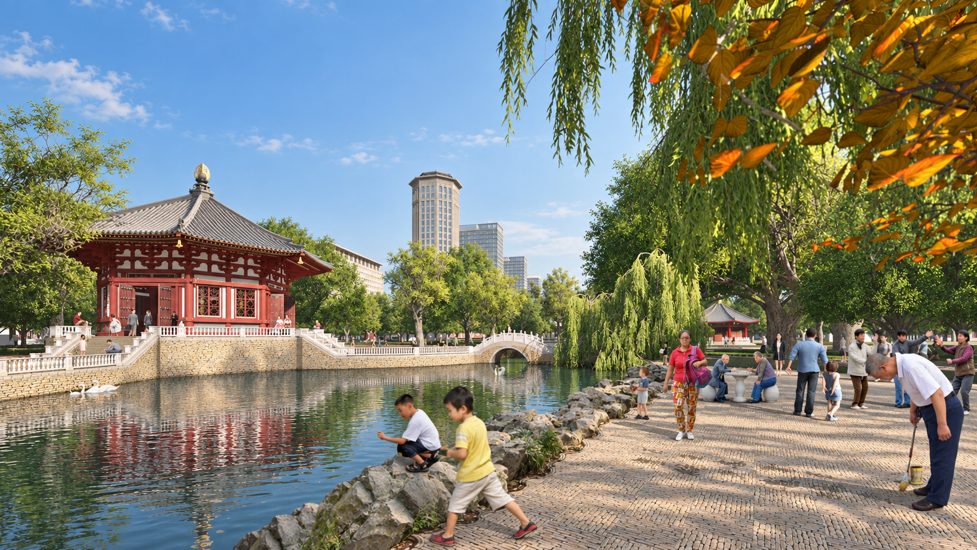
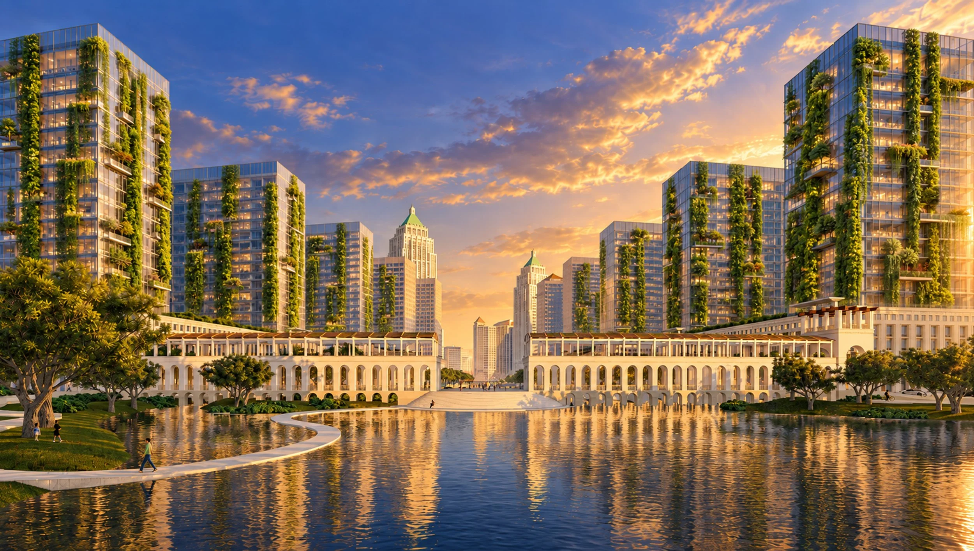
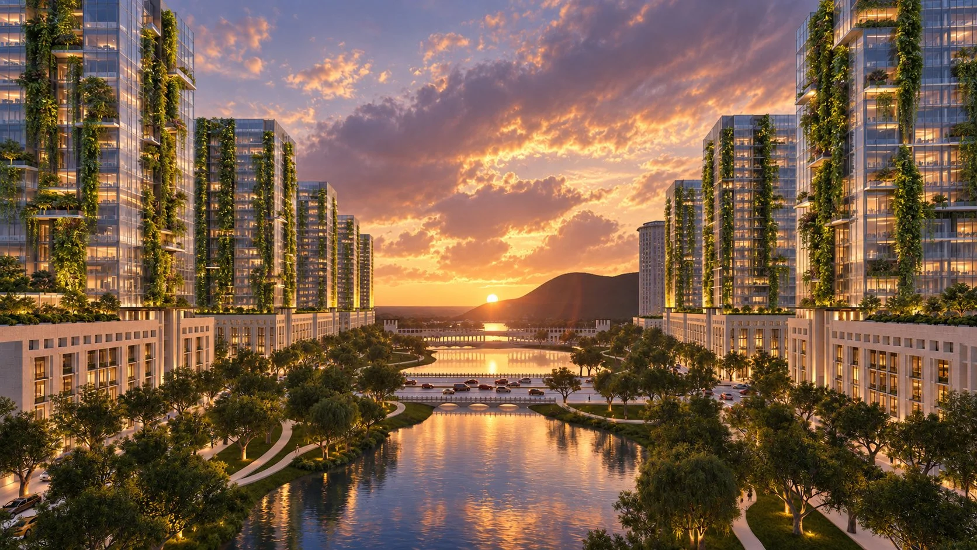
The Nanjing Urban Planning Bureau had plans for 60 miles of automobile-dependent urban sprawl when Dhiru Thadani made a counter-proposal: to break the region into walkable, transit-able centers and to preserve green corridors. Thadani brought me onto the team when the Planning Bureau commissioned him to design the first of the resulting city centers—to accommodate up to one million inhabitants. I digitally modeled the city in order to refine the urban design and form-based code. We took the visualization into more detail at key points in order to establish the architectural types, urban patterns, and locally-rooted character on which local architects could build. Our proposal accommodated 5,500 residential units, 8.5 million square feet of commercial development, and millions of square feet of schools and cultural facilities. The project received a CNU Charter Merit Award and ISOCARP Excellence in Planning Award. Initial infrastructure is now under construction.