Northeast Community Specific Plan Update
Oxnard, CA
Urban Village Vision and Code
ROLE: Project Manager and Code Lead for Sargent Town Planning
PROJECT LEAD: Sargent Town Planning
CLIENT: Maulhardt/Stiles Family
PLAN AREA: 107 acres
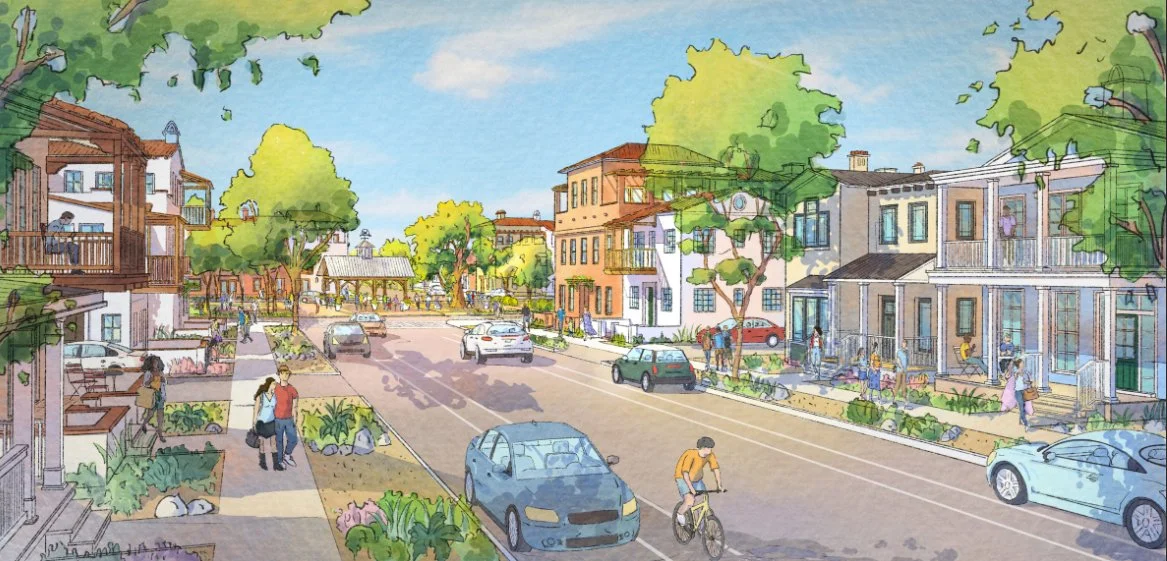
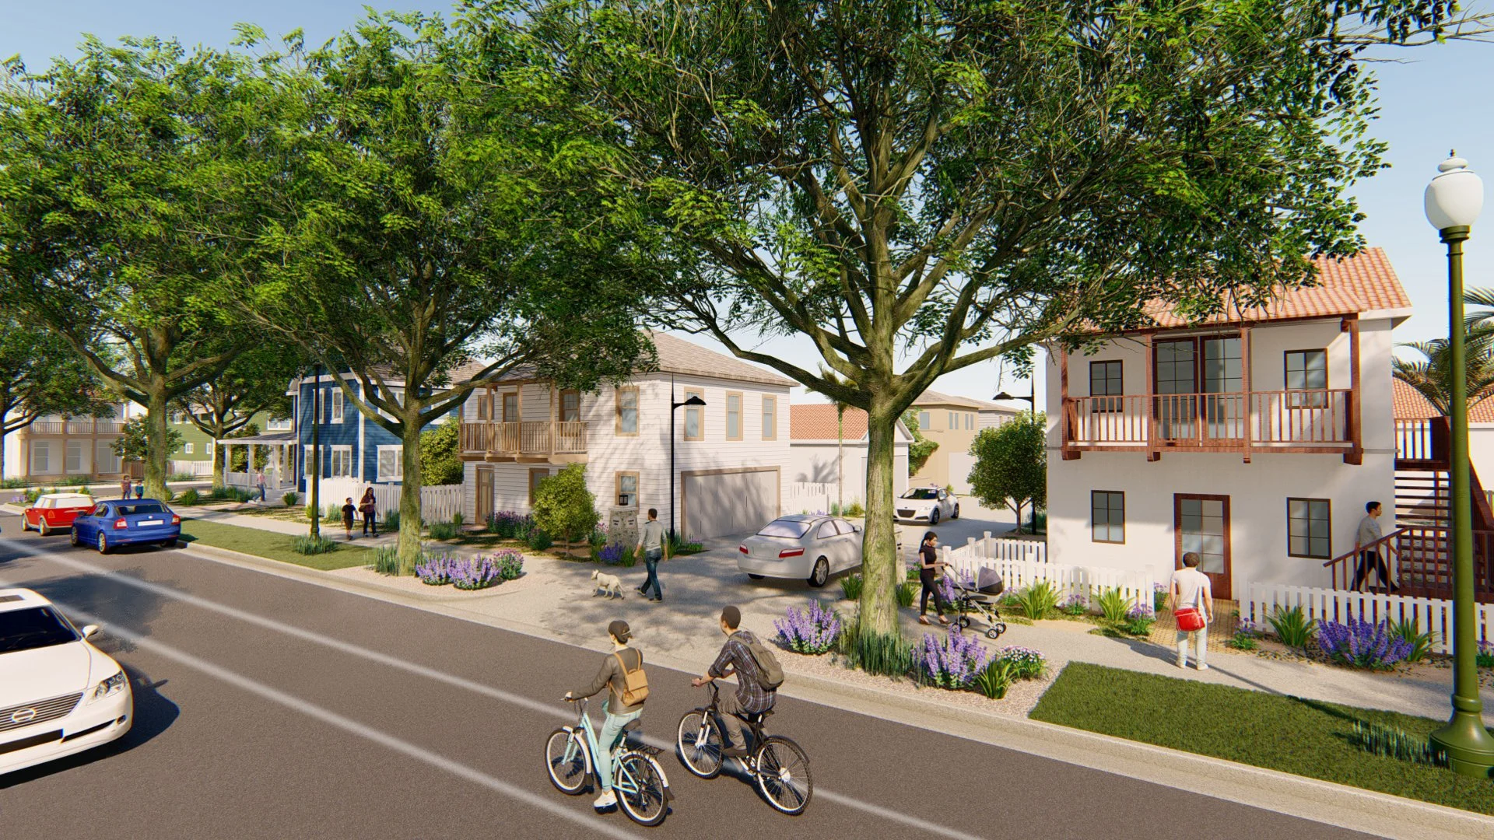
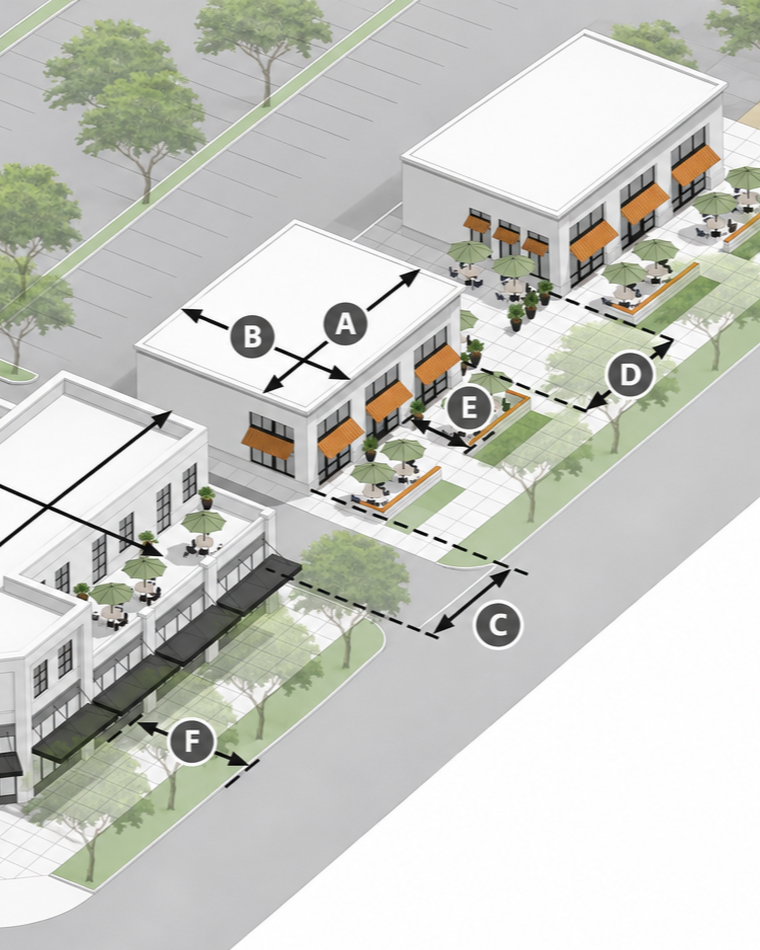
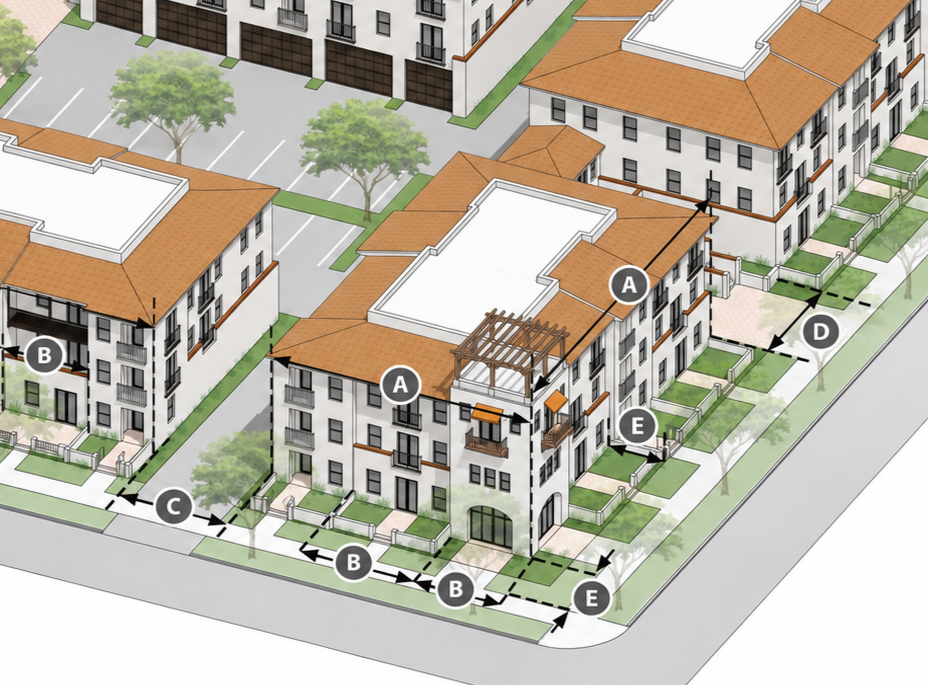
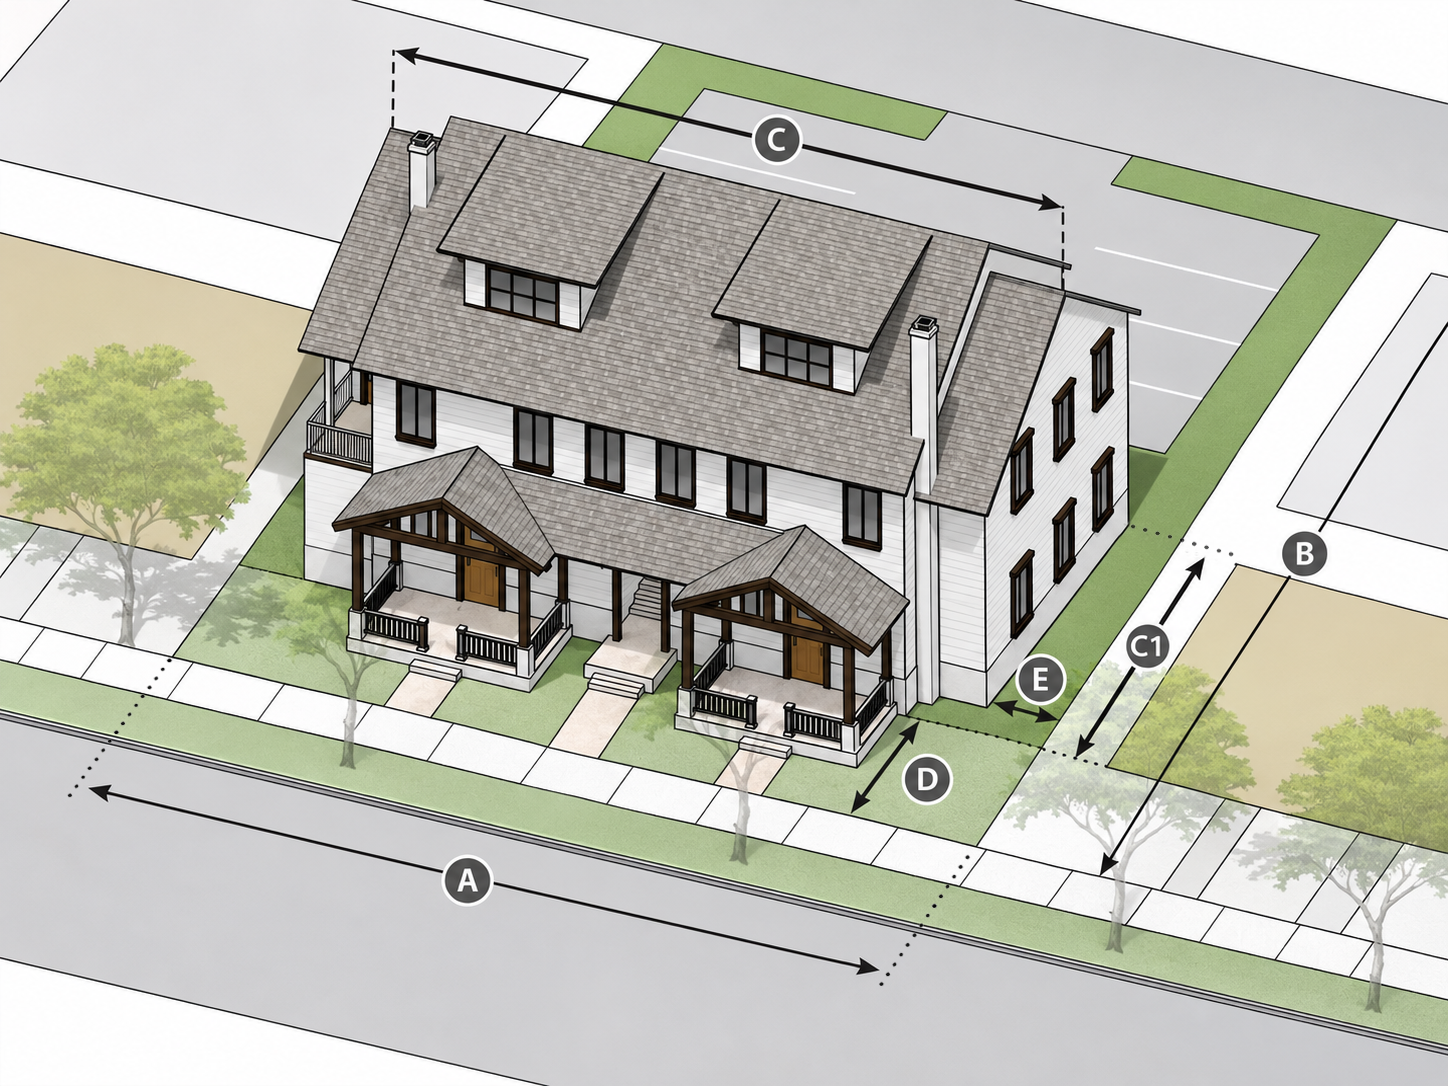
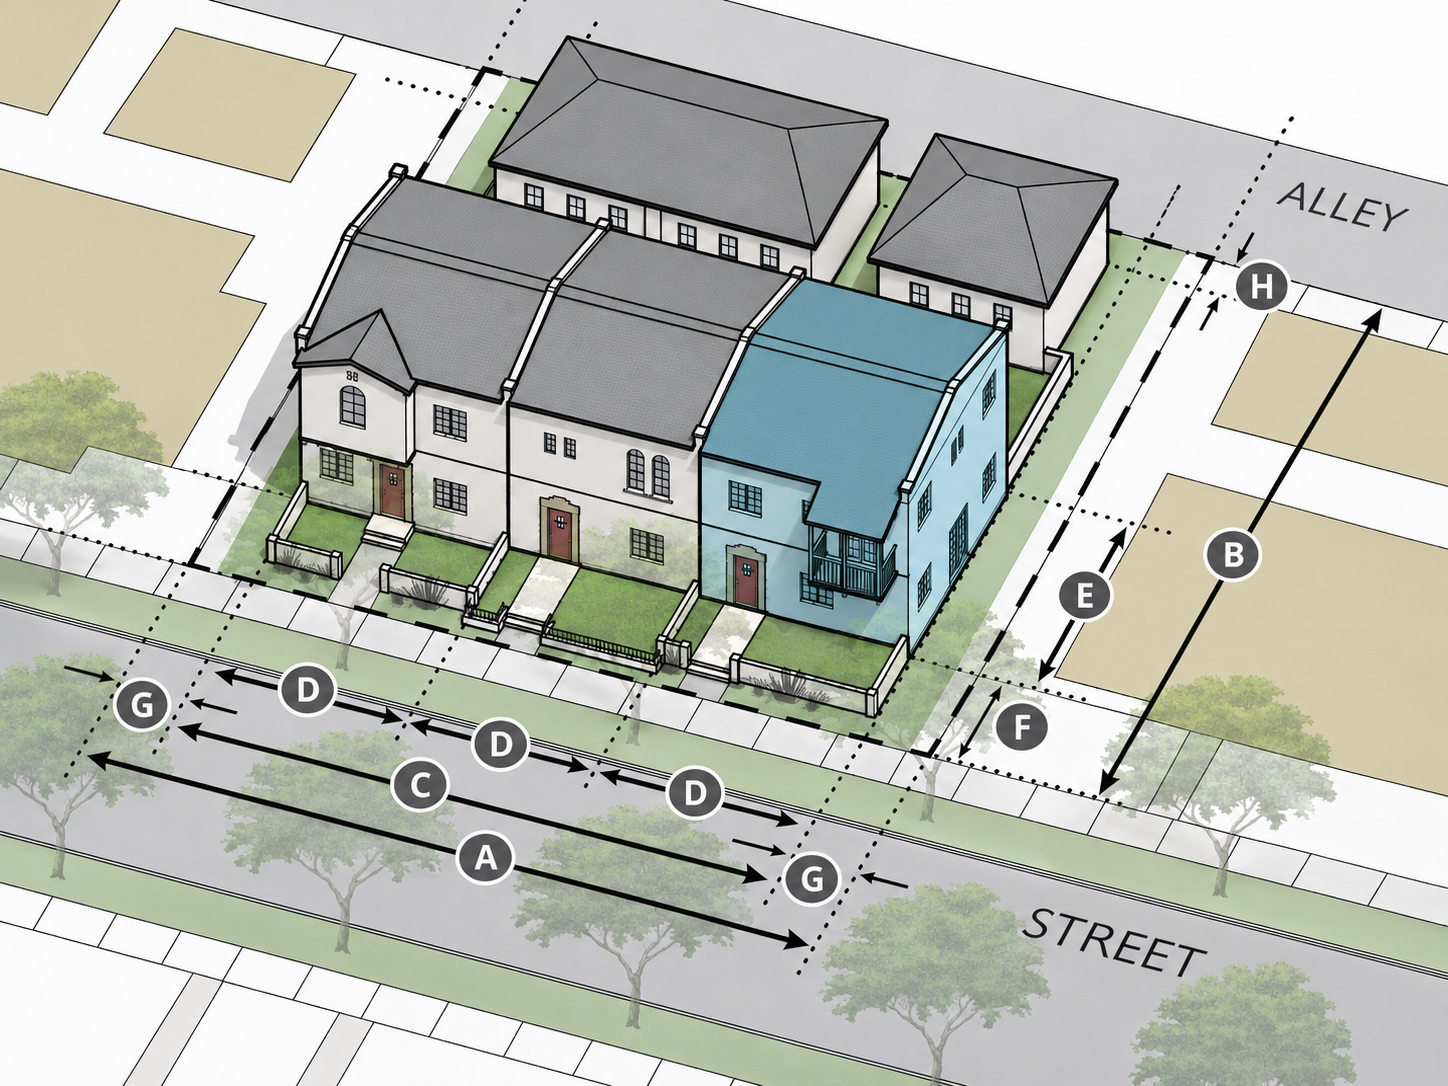
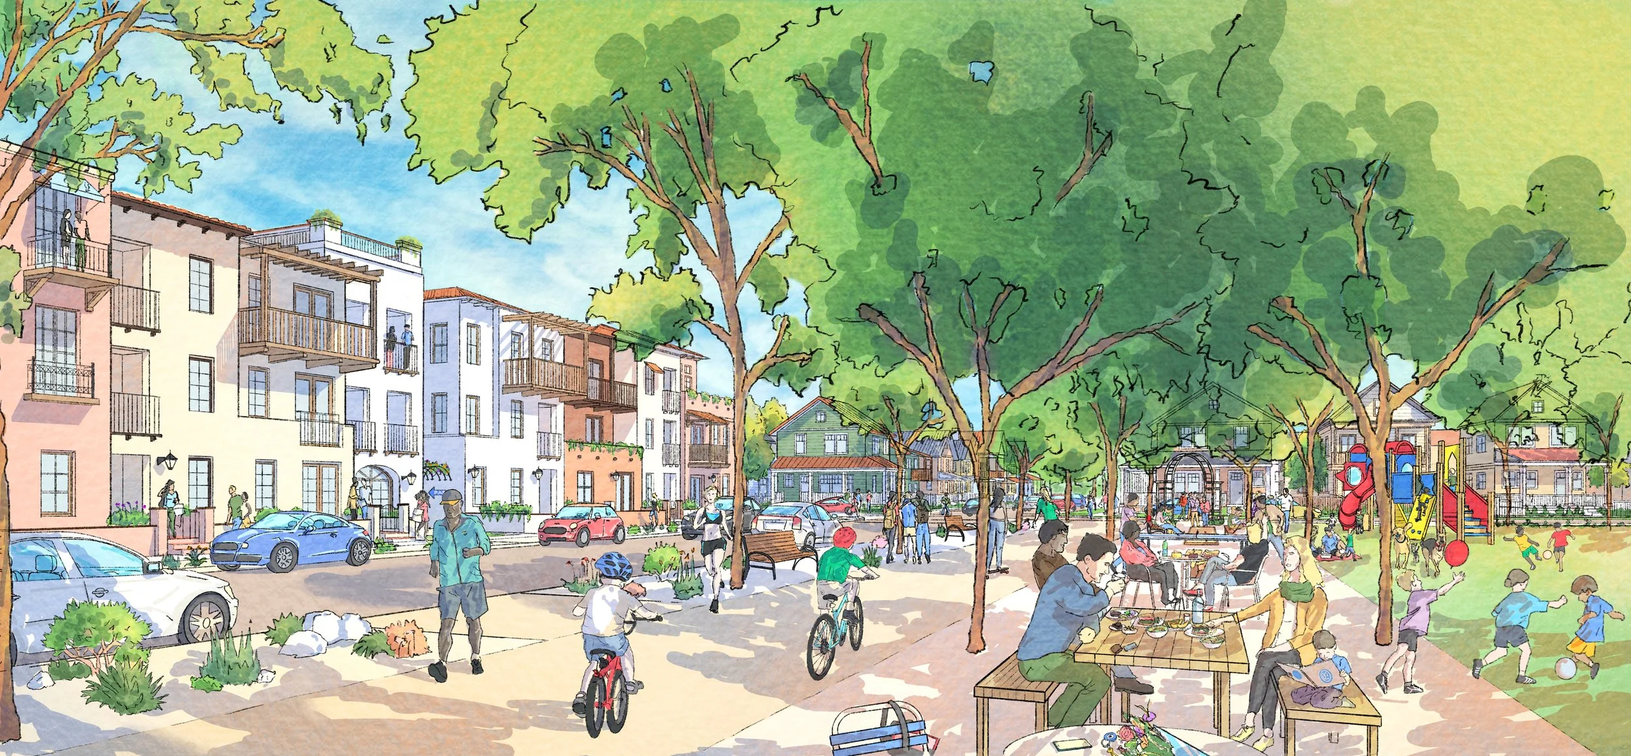
The Maulhardt/Stiles Sub-Neighborhood Plan (an update to the NECSP) establishes a framework for transforming one of Oxnard's last remaining agricultural properties—a site targeted by the City of Oxnard General Plan to be an “Urban Village”—into a new mixed-use, walkable neighborhood. Working with the community, City of Oxnard, property owners, and Parkstone Companies, I led Sargent Town Planning's preparation of a master plan and code for the approximately 107-acre site. The plan integrates a new high school, an expansion of an existing community park, commercial uses, and a range of housing types, including affordable housing. A connected network of pedestrian-friendly streets, paseos, and open spaces provides the framework for a cohesive public realm while allowing flexibility for multiple developers and phases of development. We translated this vision into clear, objective standards and implementation strategies that will guide and streamline entitlements, infrastructure investment, and future construction.