Rancho Cucamonga General Plan
& Focus Area Implementation
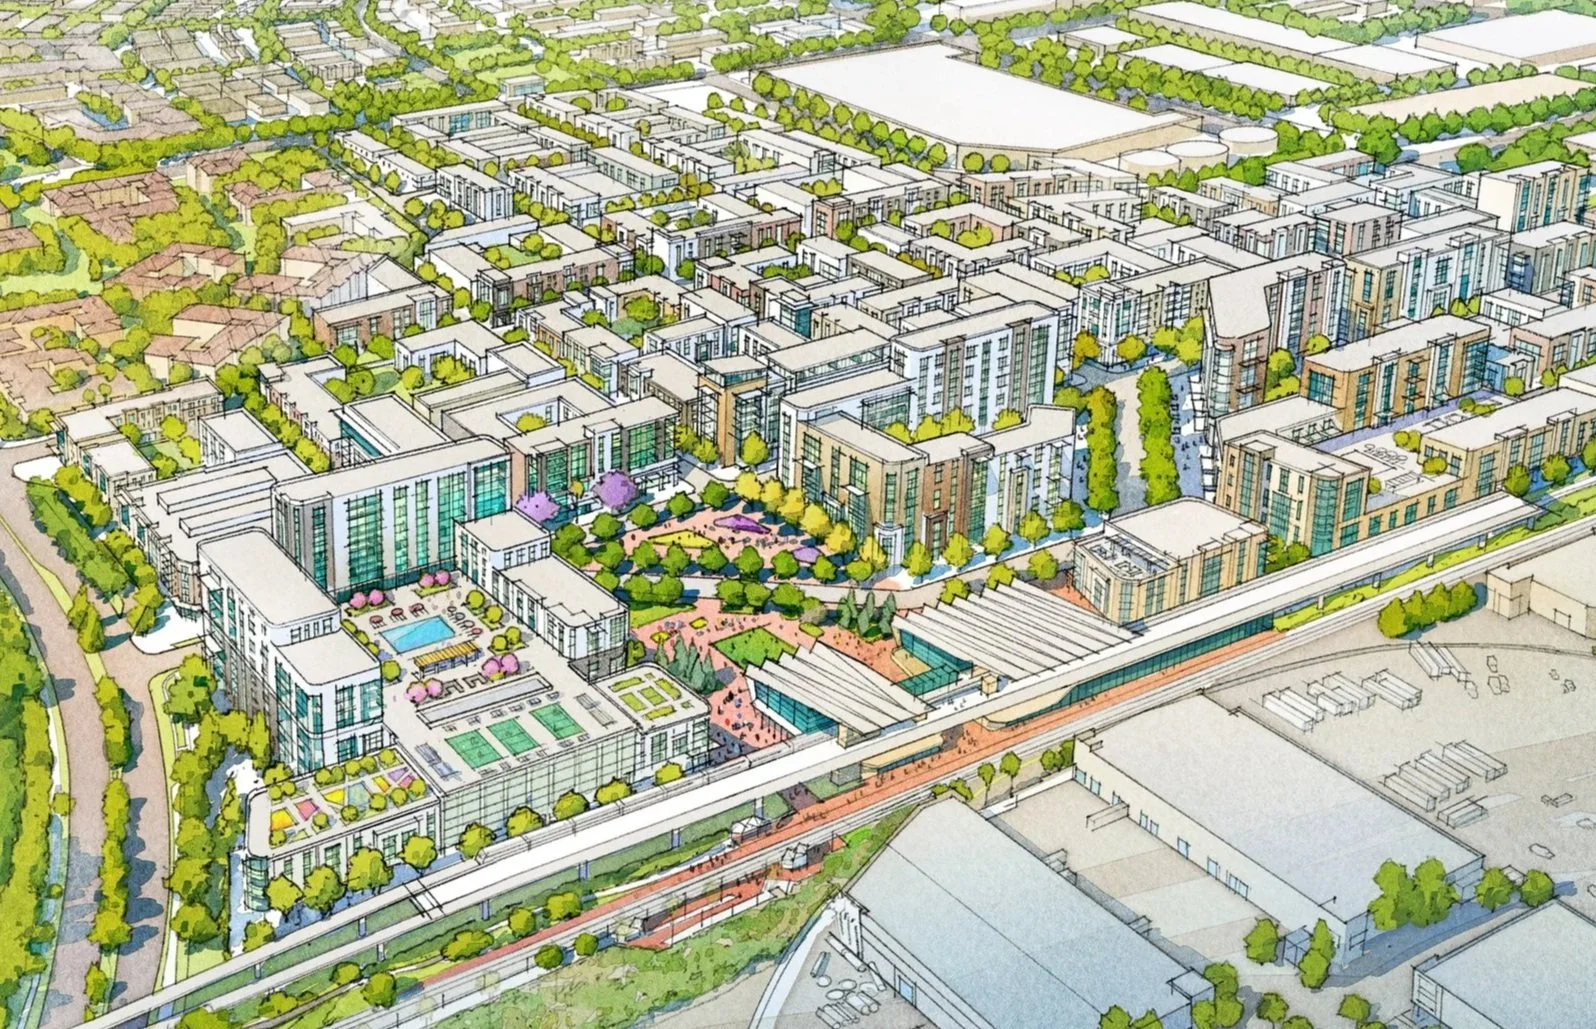
Final Rendering by Zanetta Illustration, under my direction
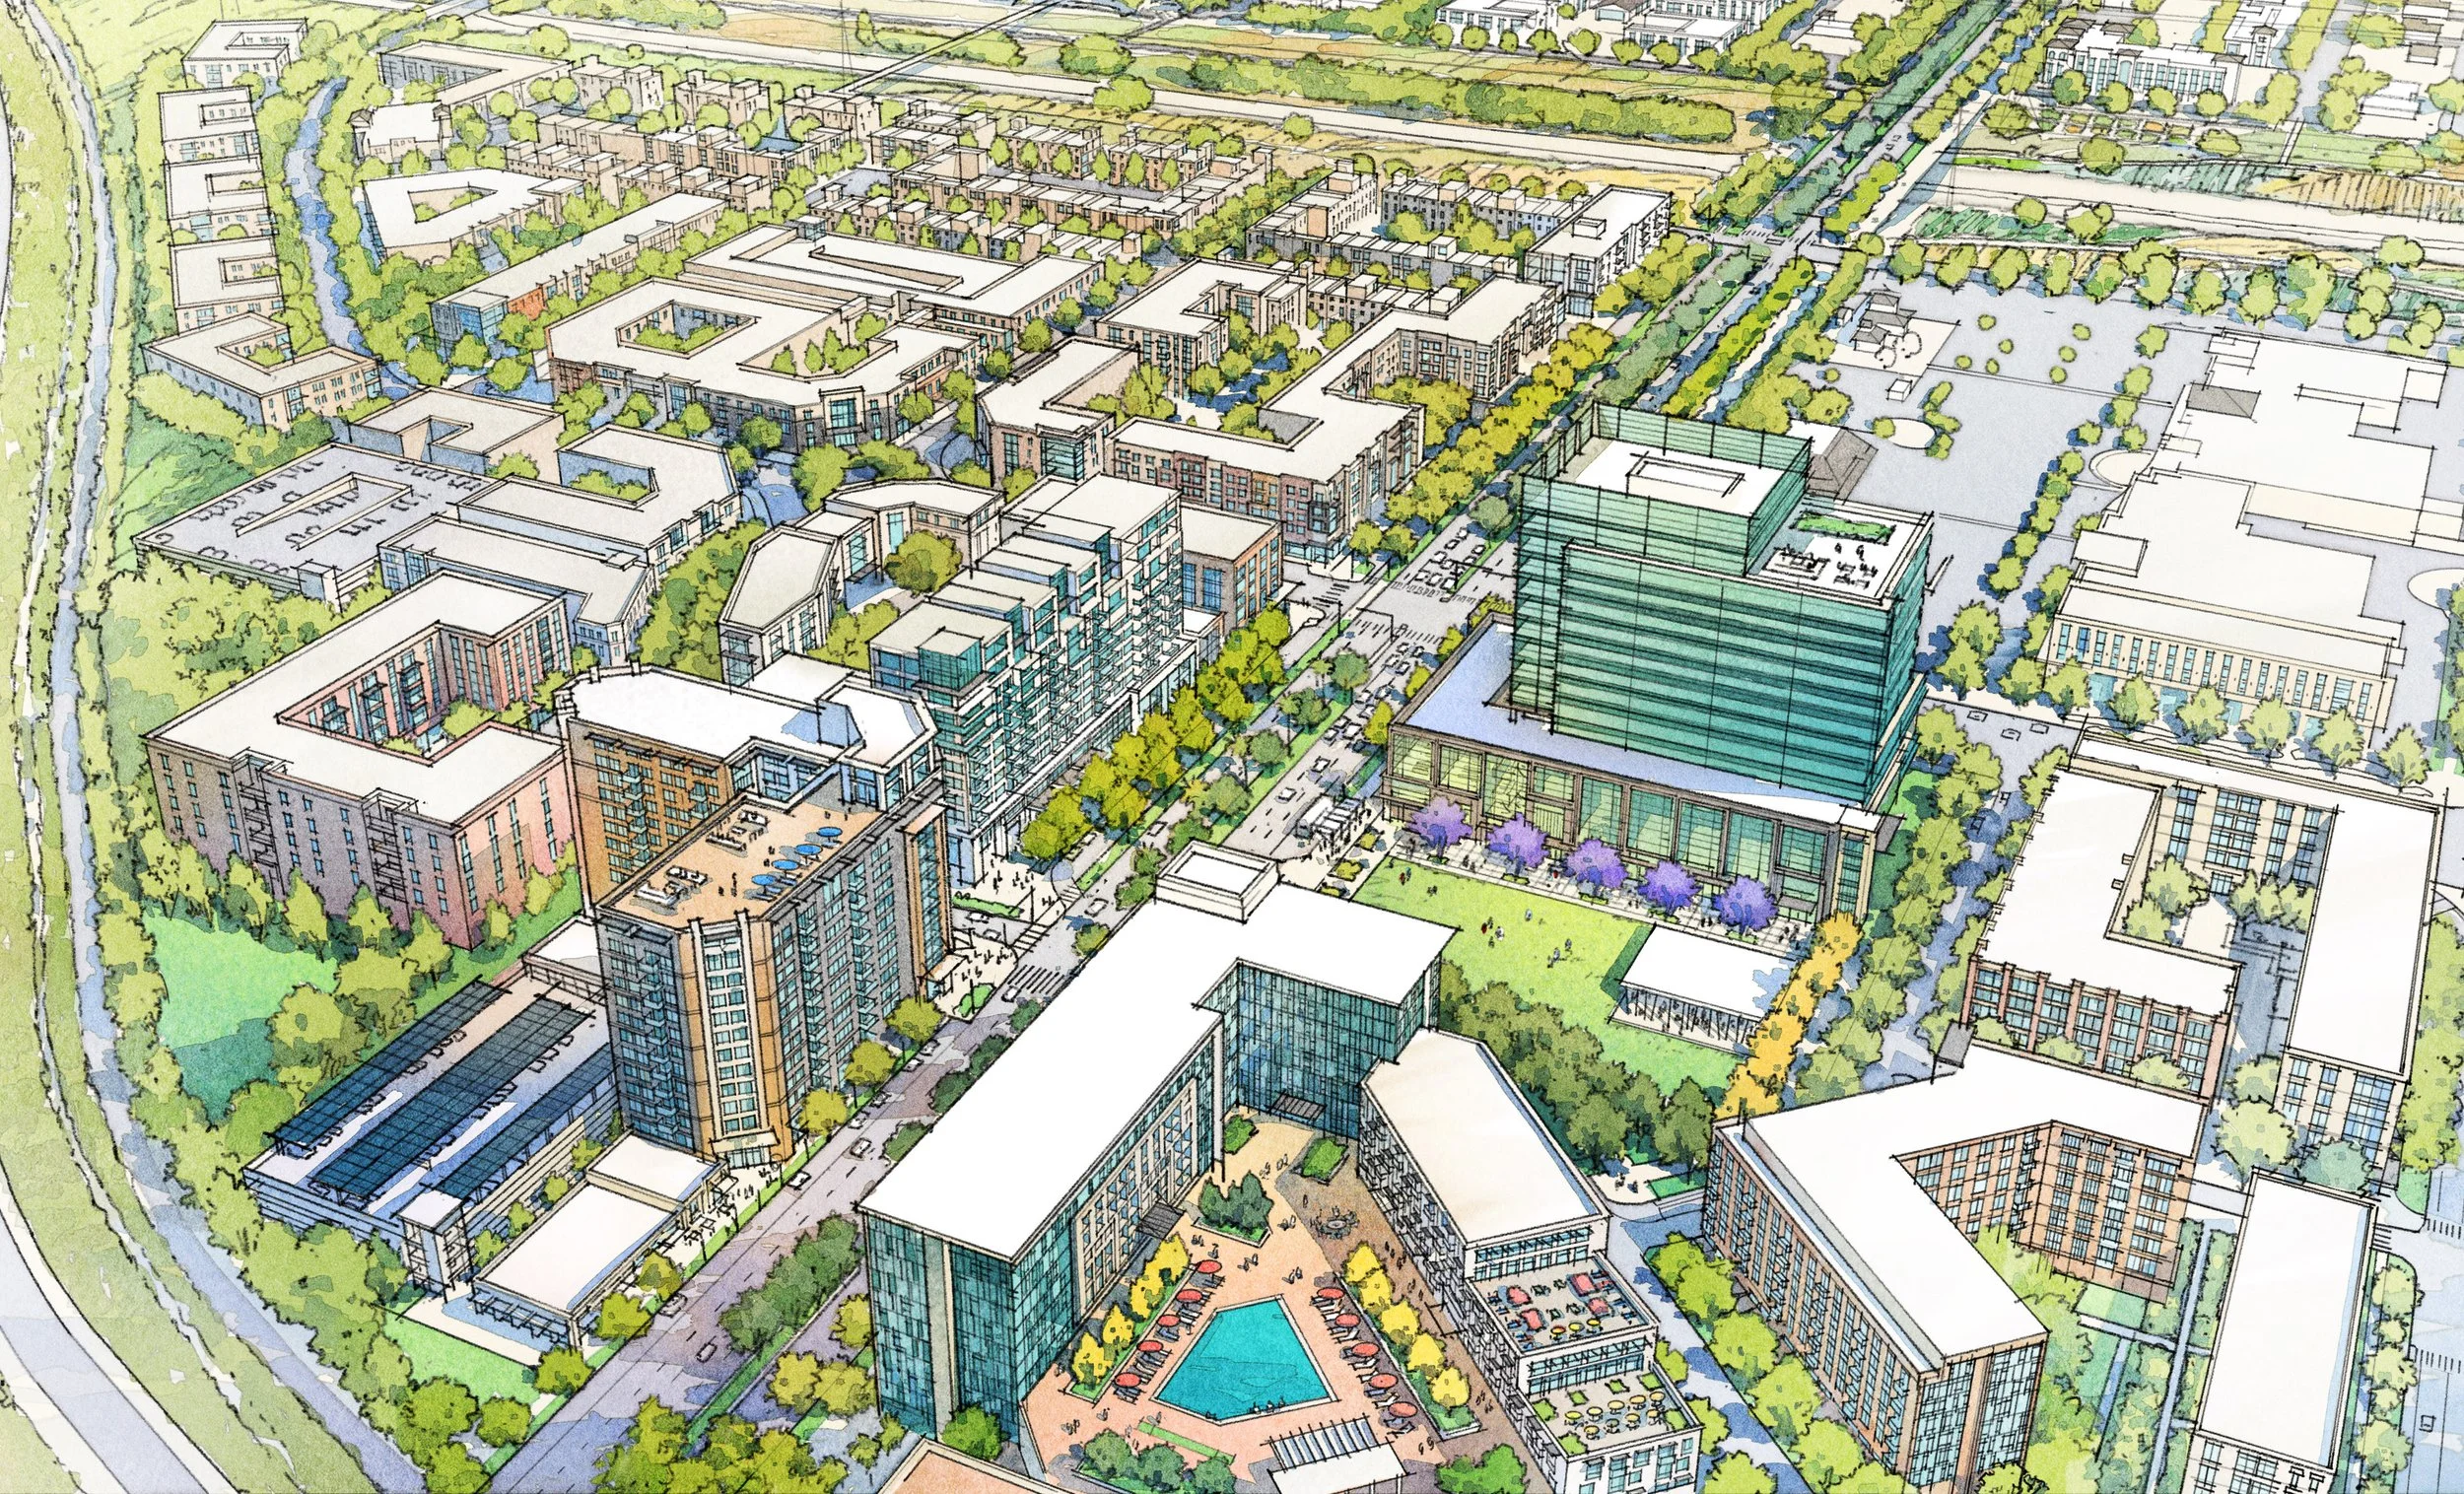
Final Rendering by Zanetta Illustration, under my direction
Pairing Long-Range Vision with
Near-Term Focus Area Design
ROLE: Focus Area Design Lead for STP
PROJECT LEAD: Sargent Town Planning
CLIENT: City of Rancho Cucamonga
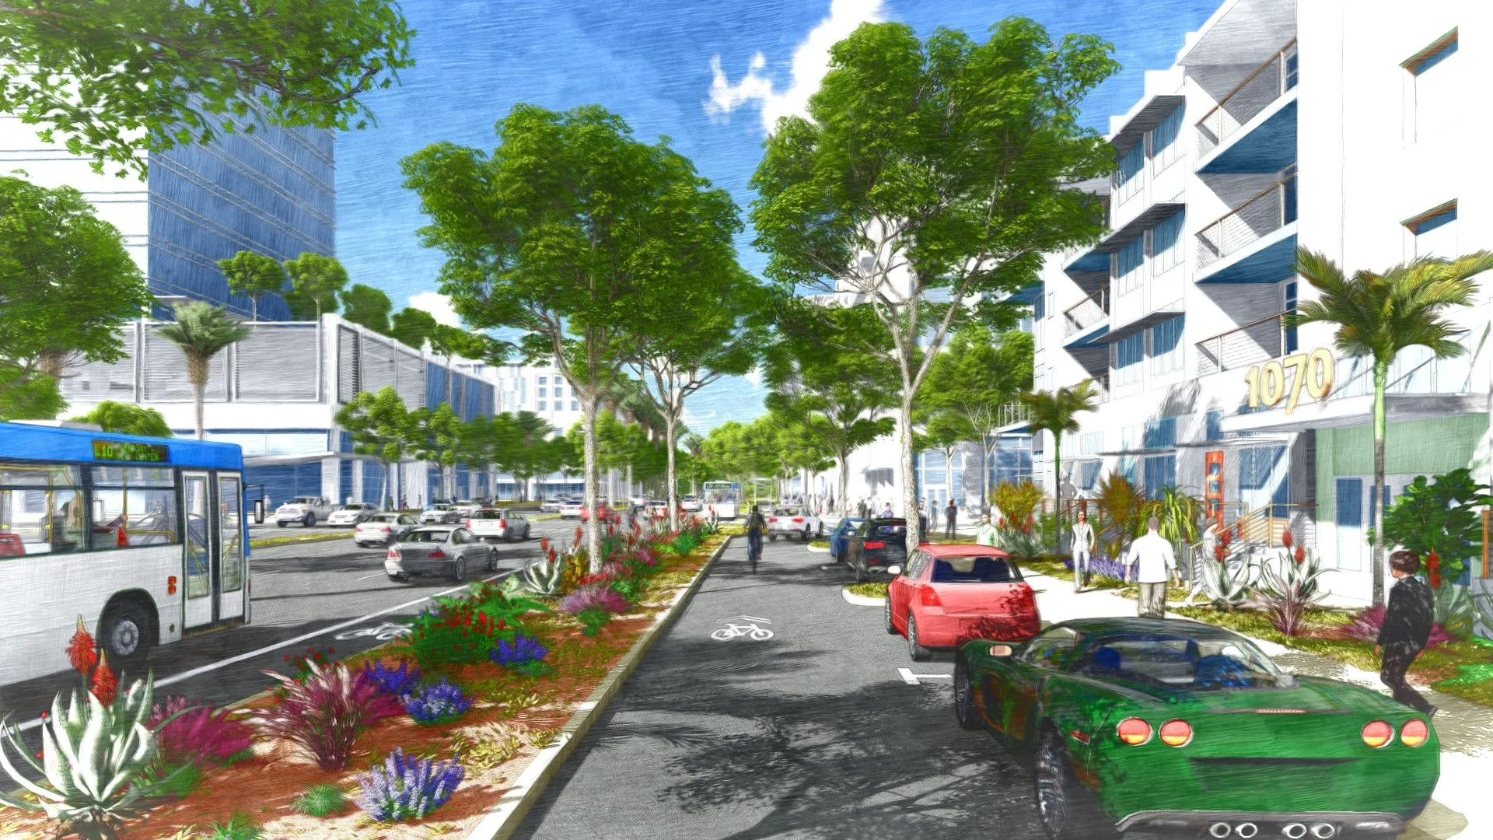
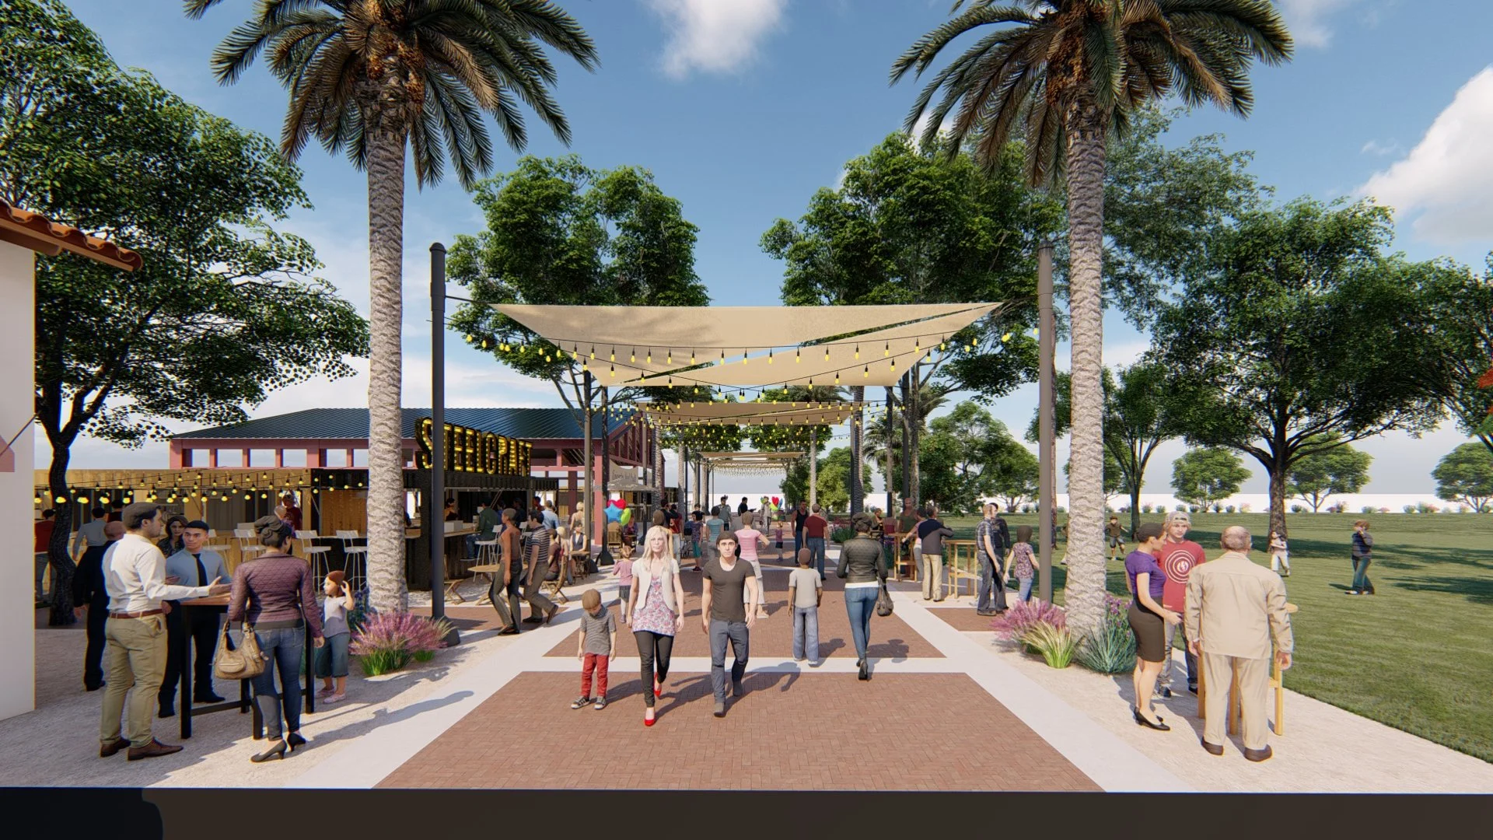
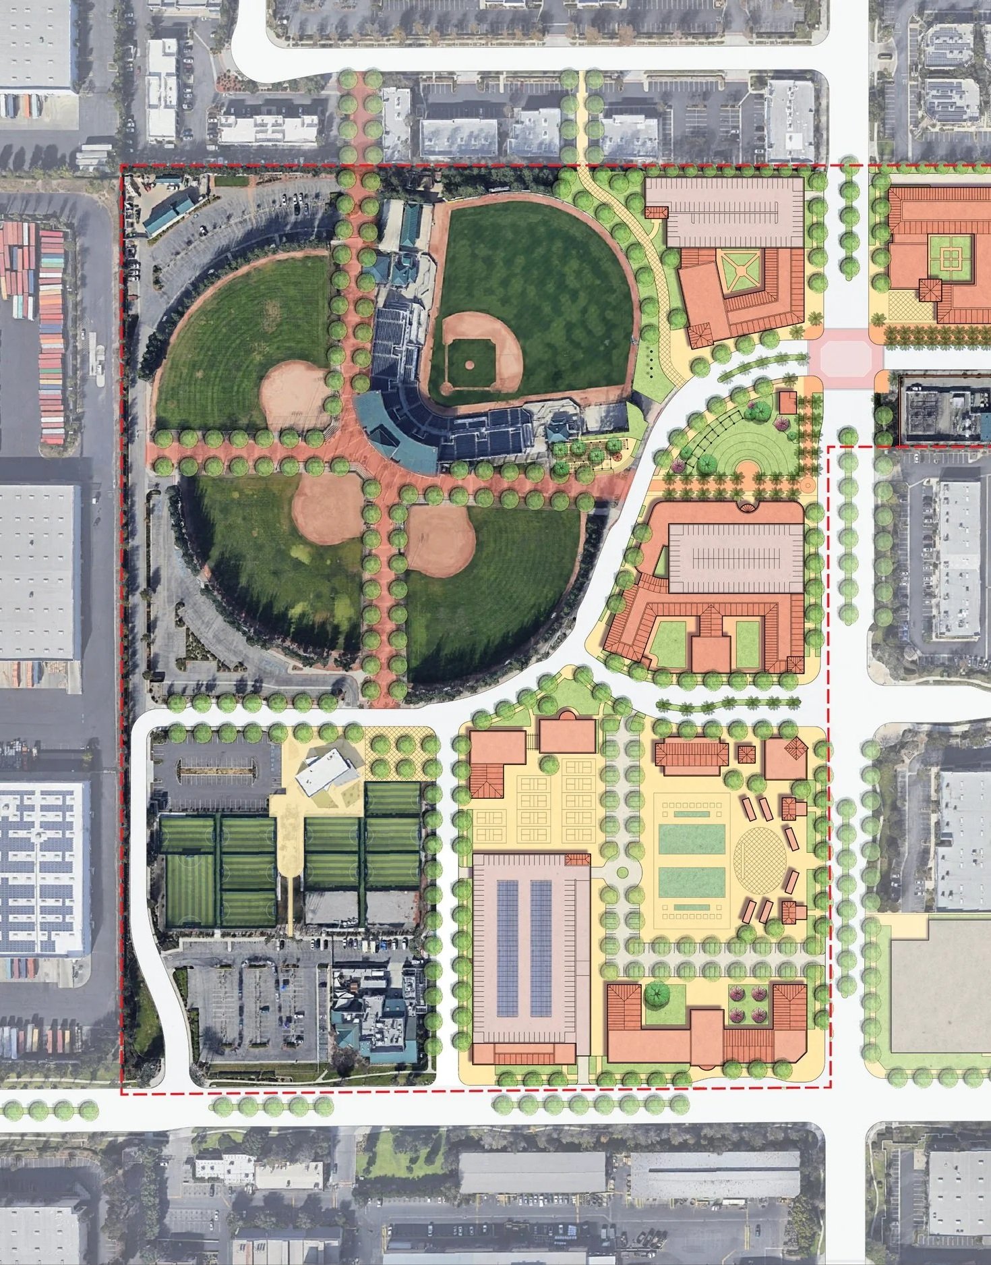
As part of Rancho Cucamonga’s General Plan update, I led STP’s preparation and illustration of Focus Area Plans for seven mixed-use centers anticipated to accommodate significant infill development and land use change. The plans gave physical form to citywide goals, showing how new buildings, public spaces, and street connections could fit together as walkable neighborhoods and districts. Following General Plan adoption, I collaborated with our principals and City staff on implementation master plans and zoning refinements for four priority focus areas, carrying the design concepts into more detailed guidance for development.
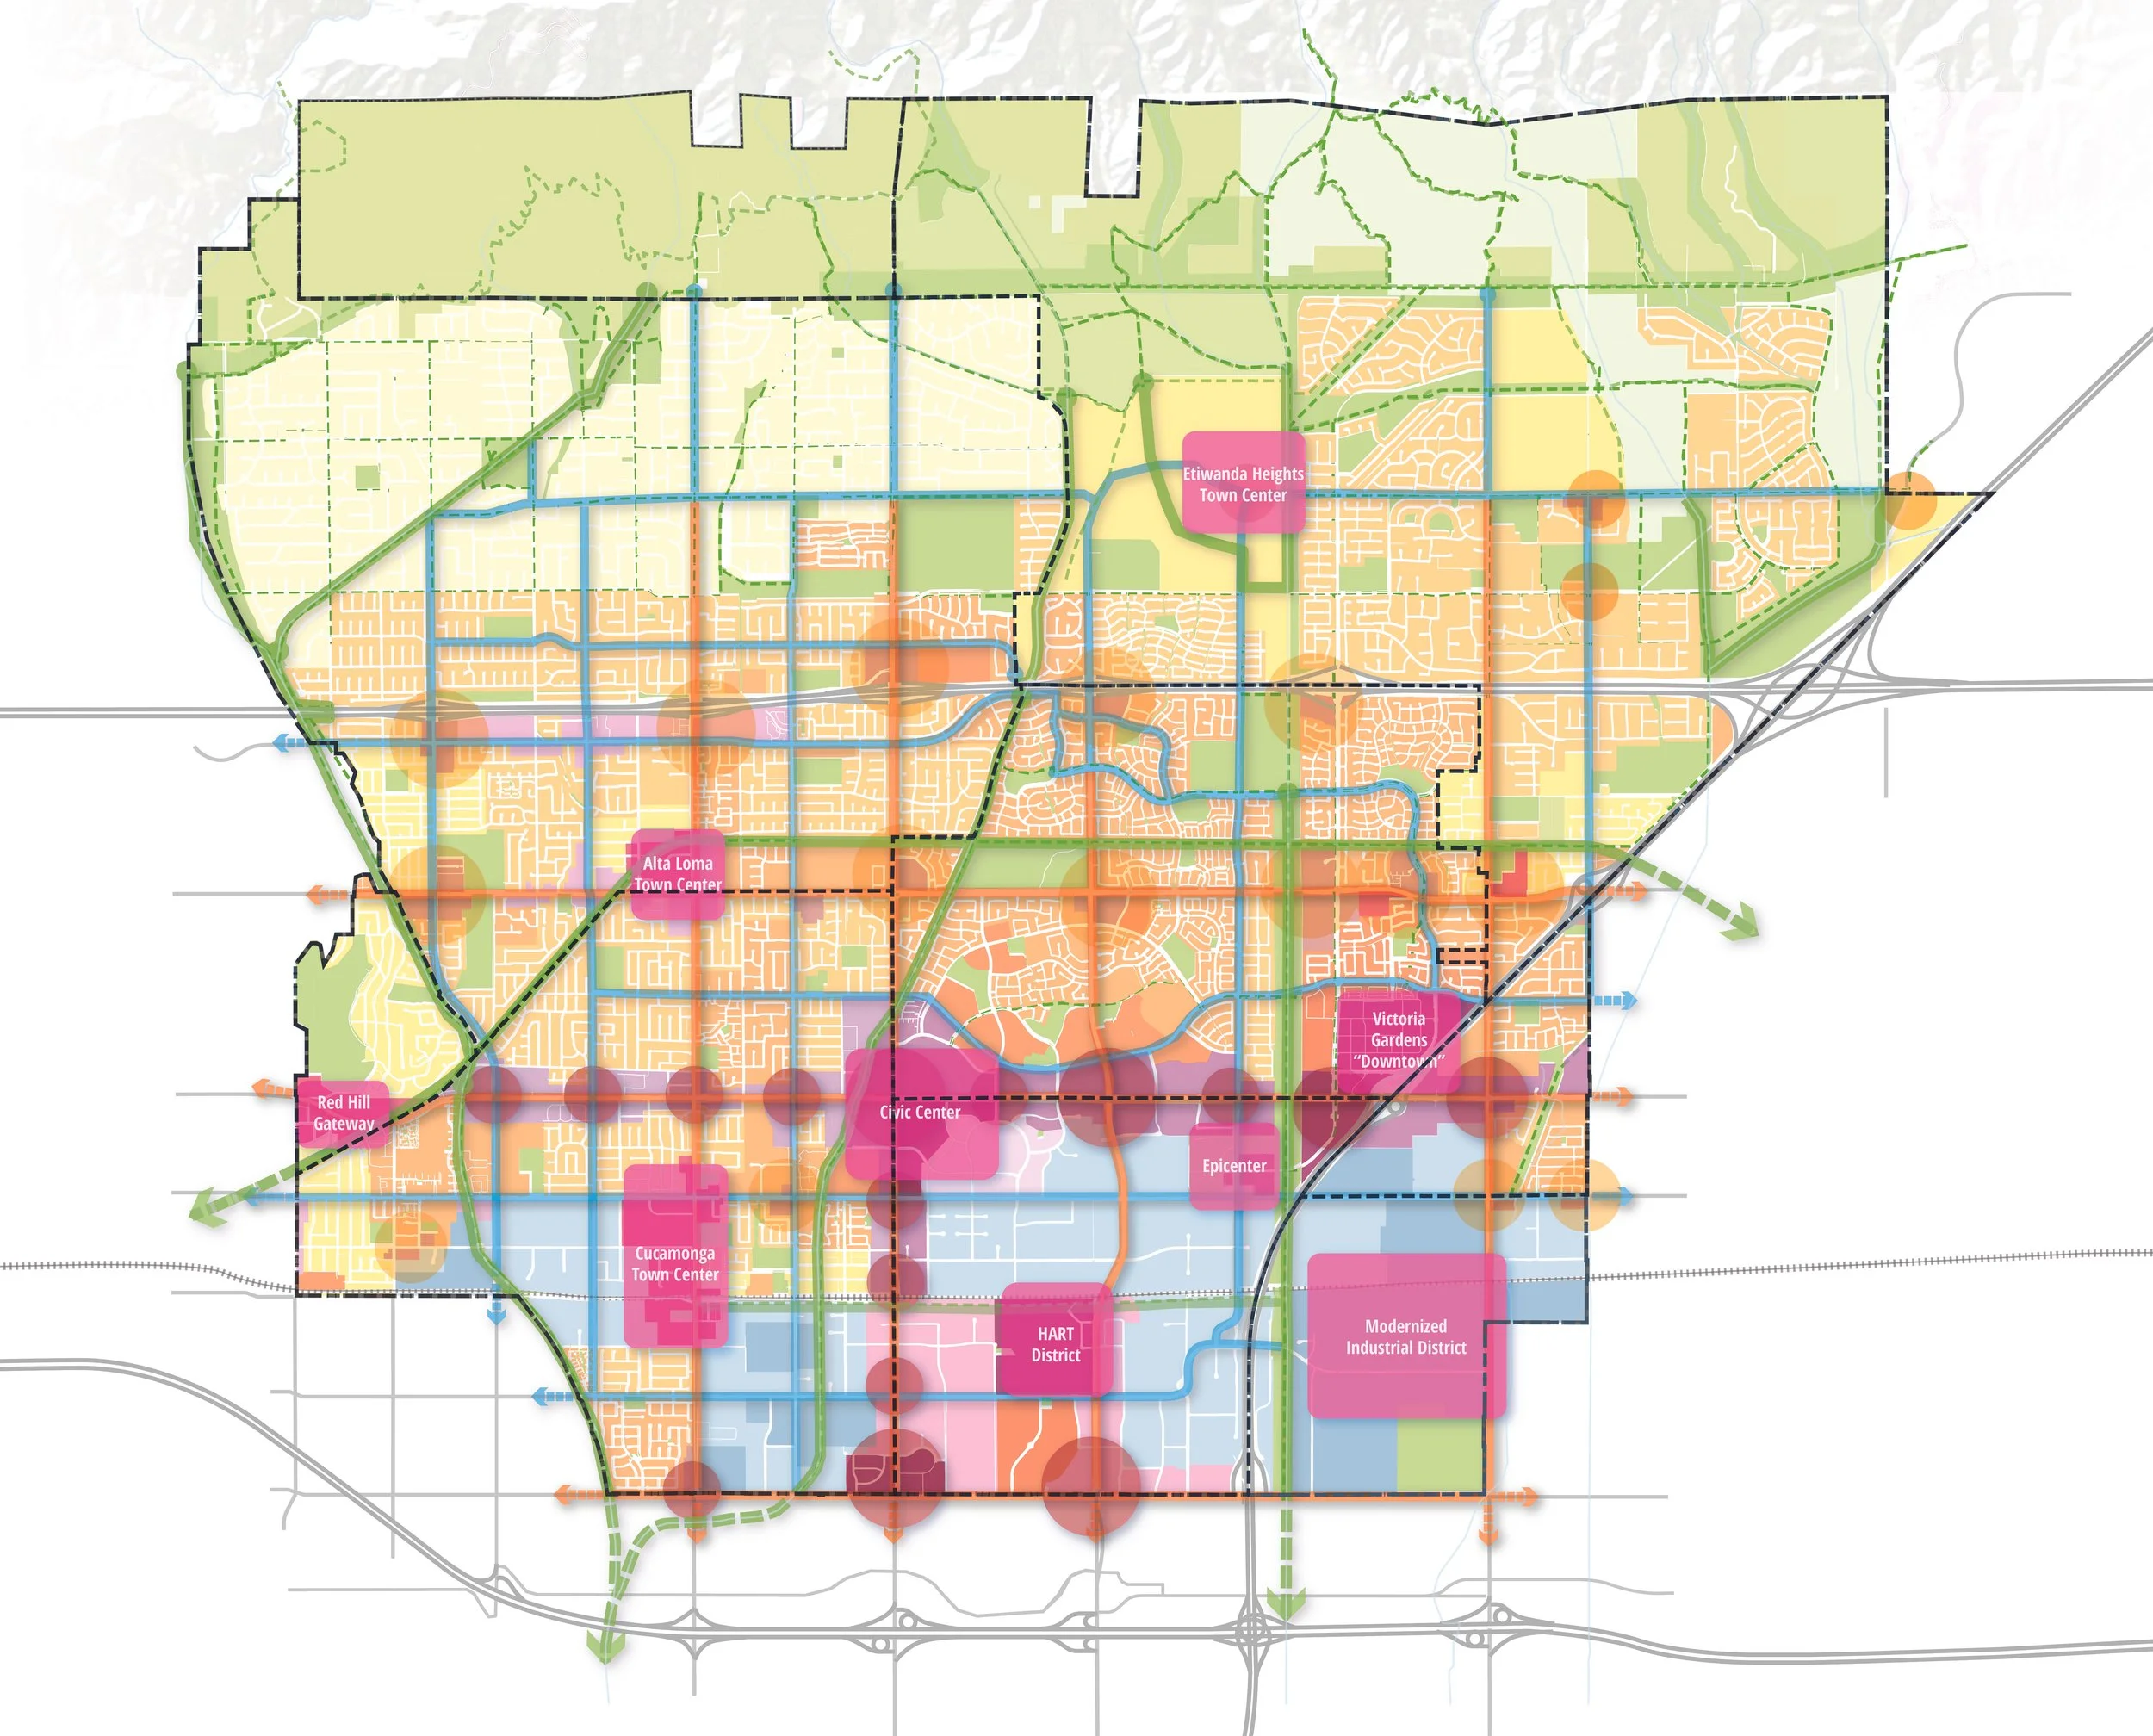
Key focus areas included: a civic campus centered on City Hall; an entertainment district anchored by a minor league baseball stadium; and a TOD at the intersection of a Metrolink rail line, planned high-speed rail to Las Vegas, and a Boring Company tunnel airport connection.